Leave a Message

Thank you for your message. We will be in touch with you shortly.

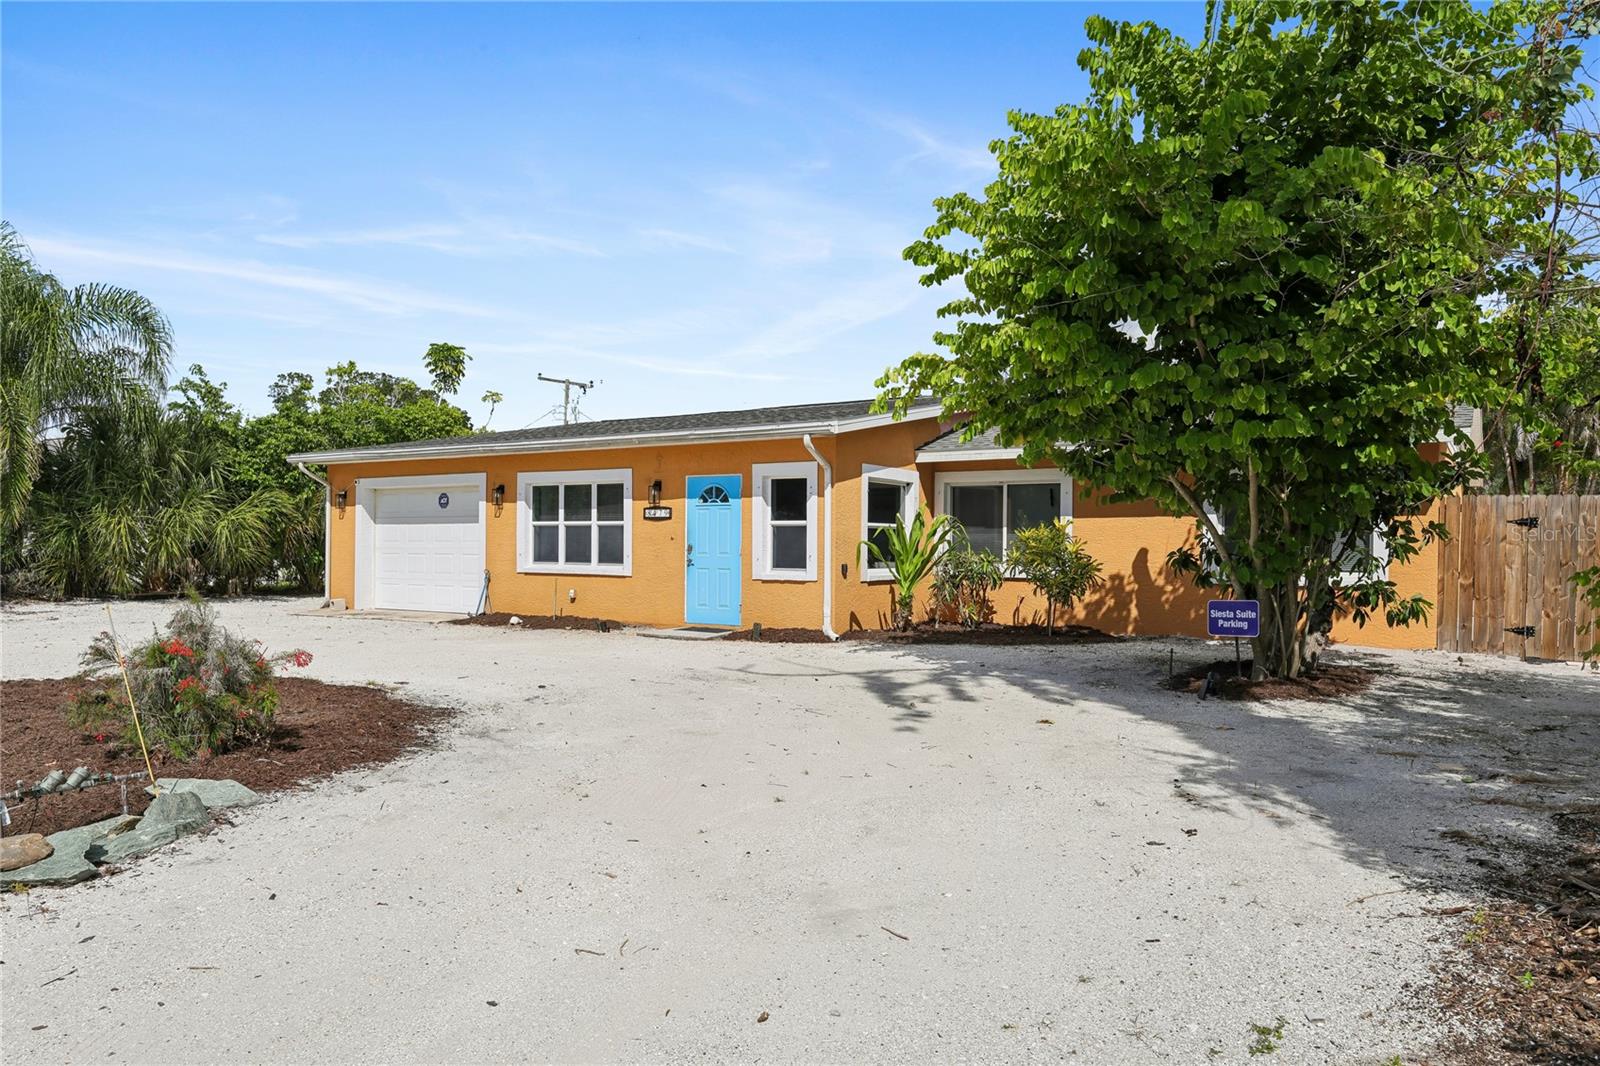
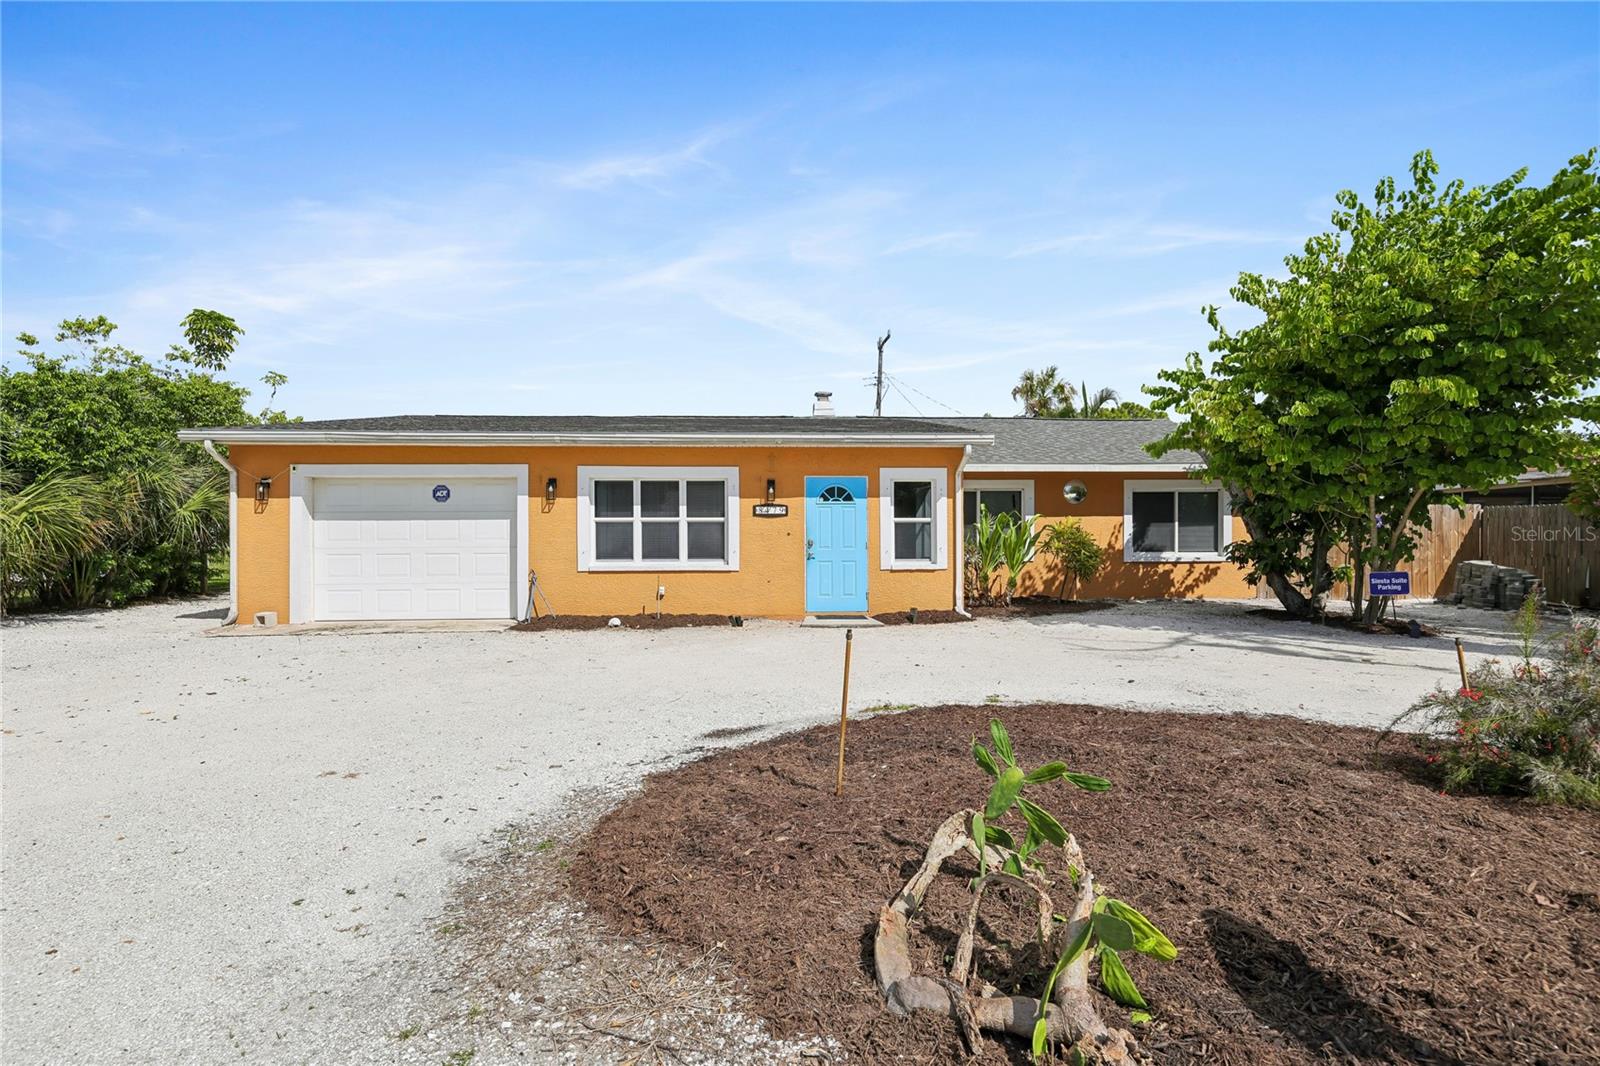
Orange single-story home with a bright blue front door, gravel driveway, and large shade tree.
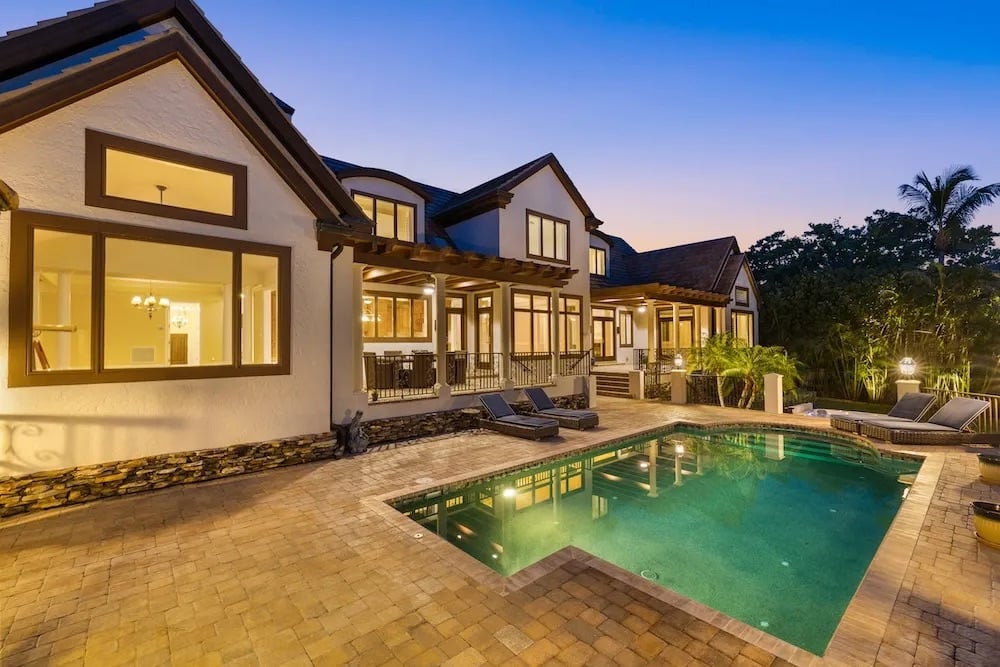
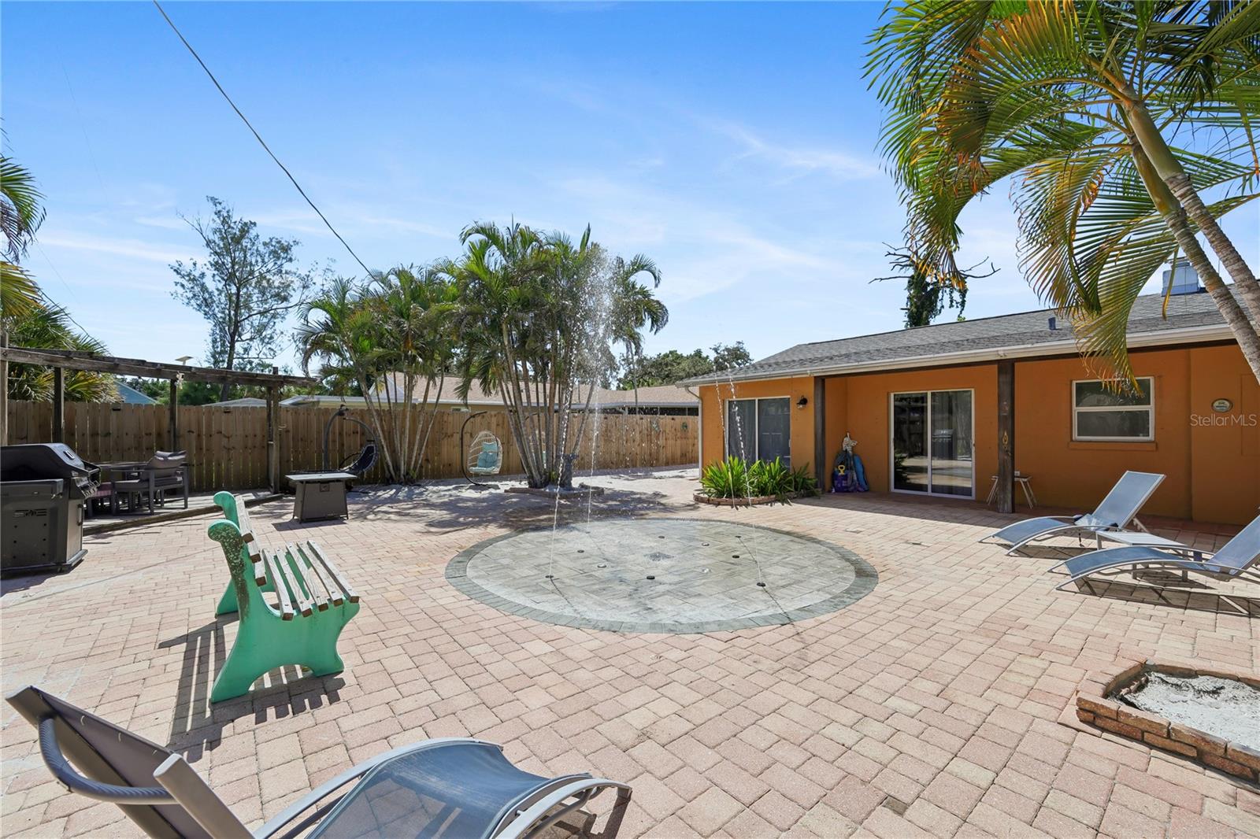
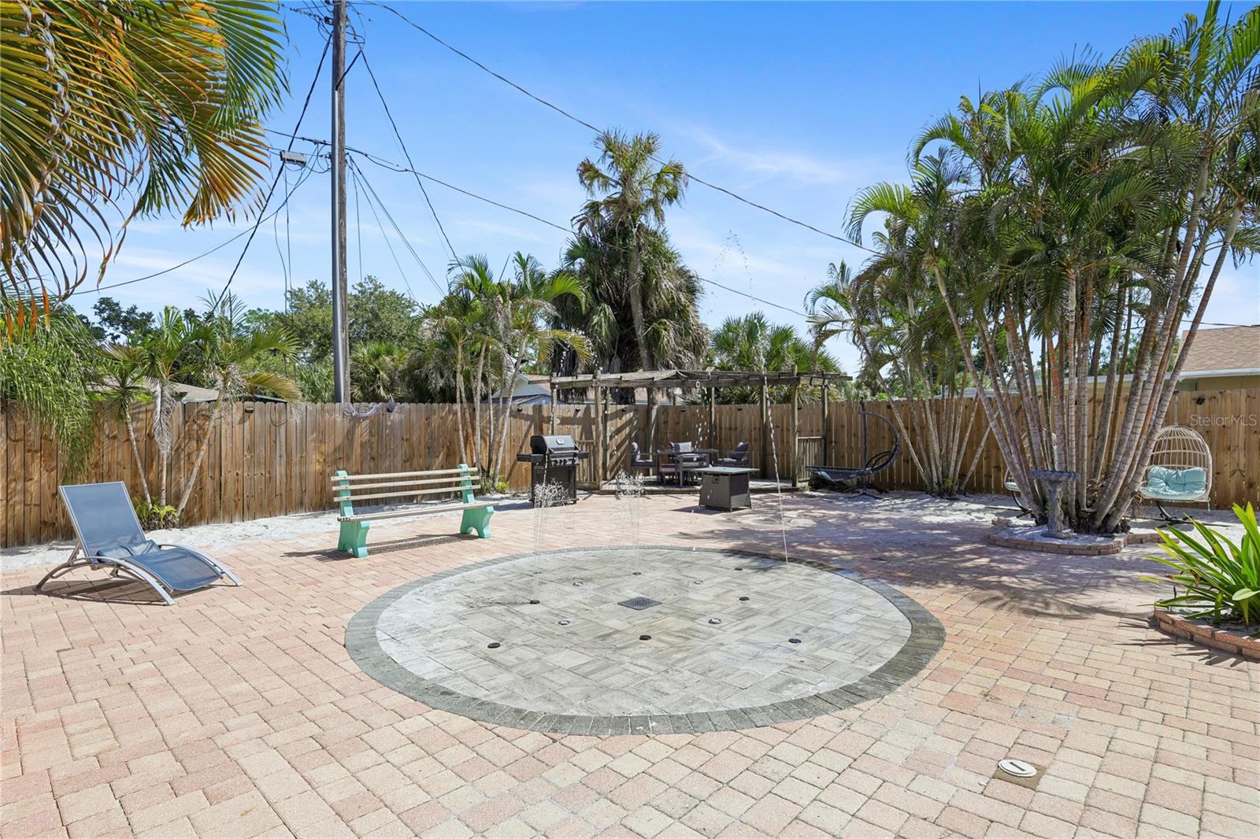
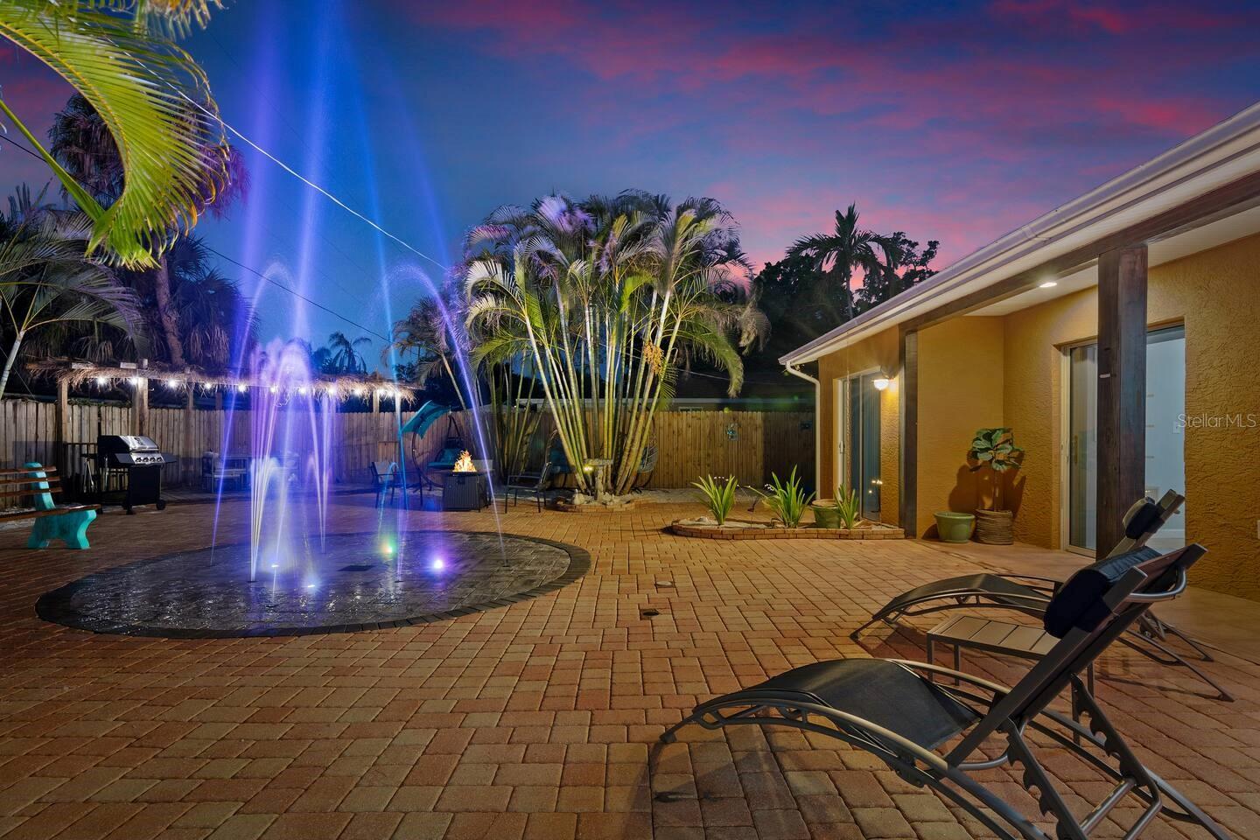
Backyard patio with a circular fountain, brick pavers, palm trees, and lounge chairs.
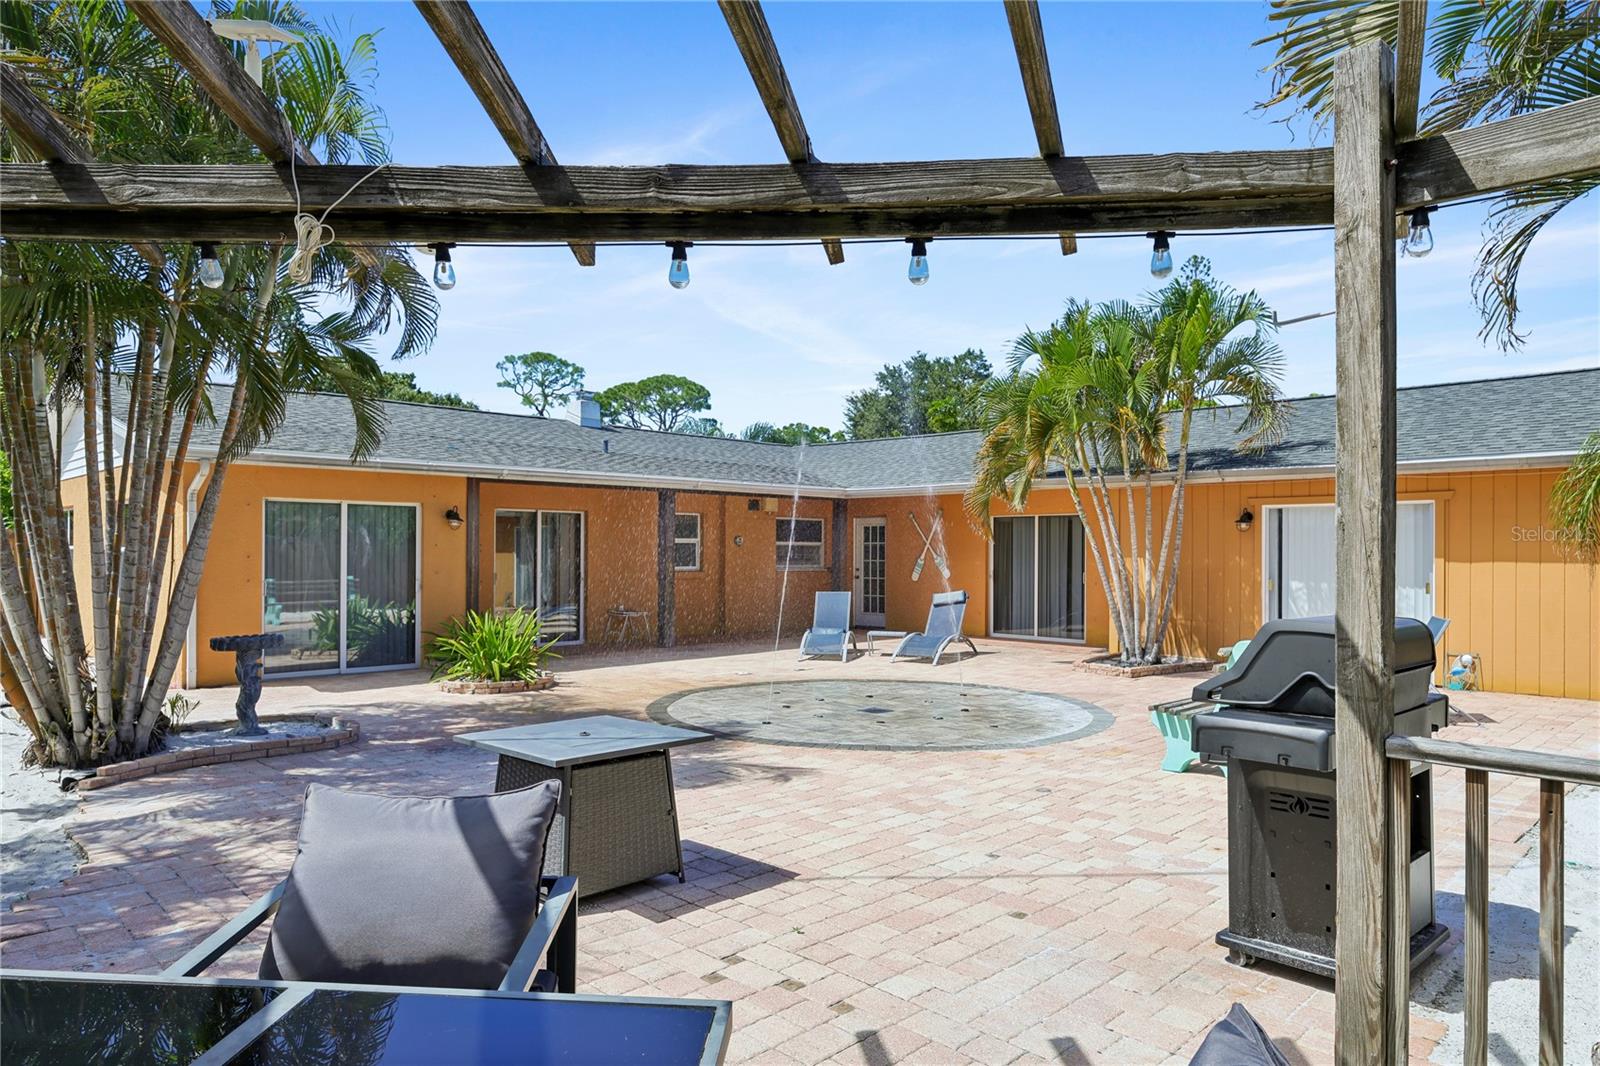
Back patio with brick pavers, pergola, palm trees, outdoor seating, and a circular fountain feature.
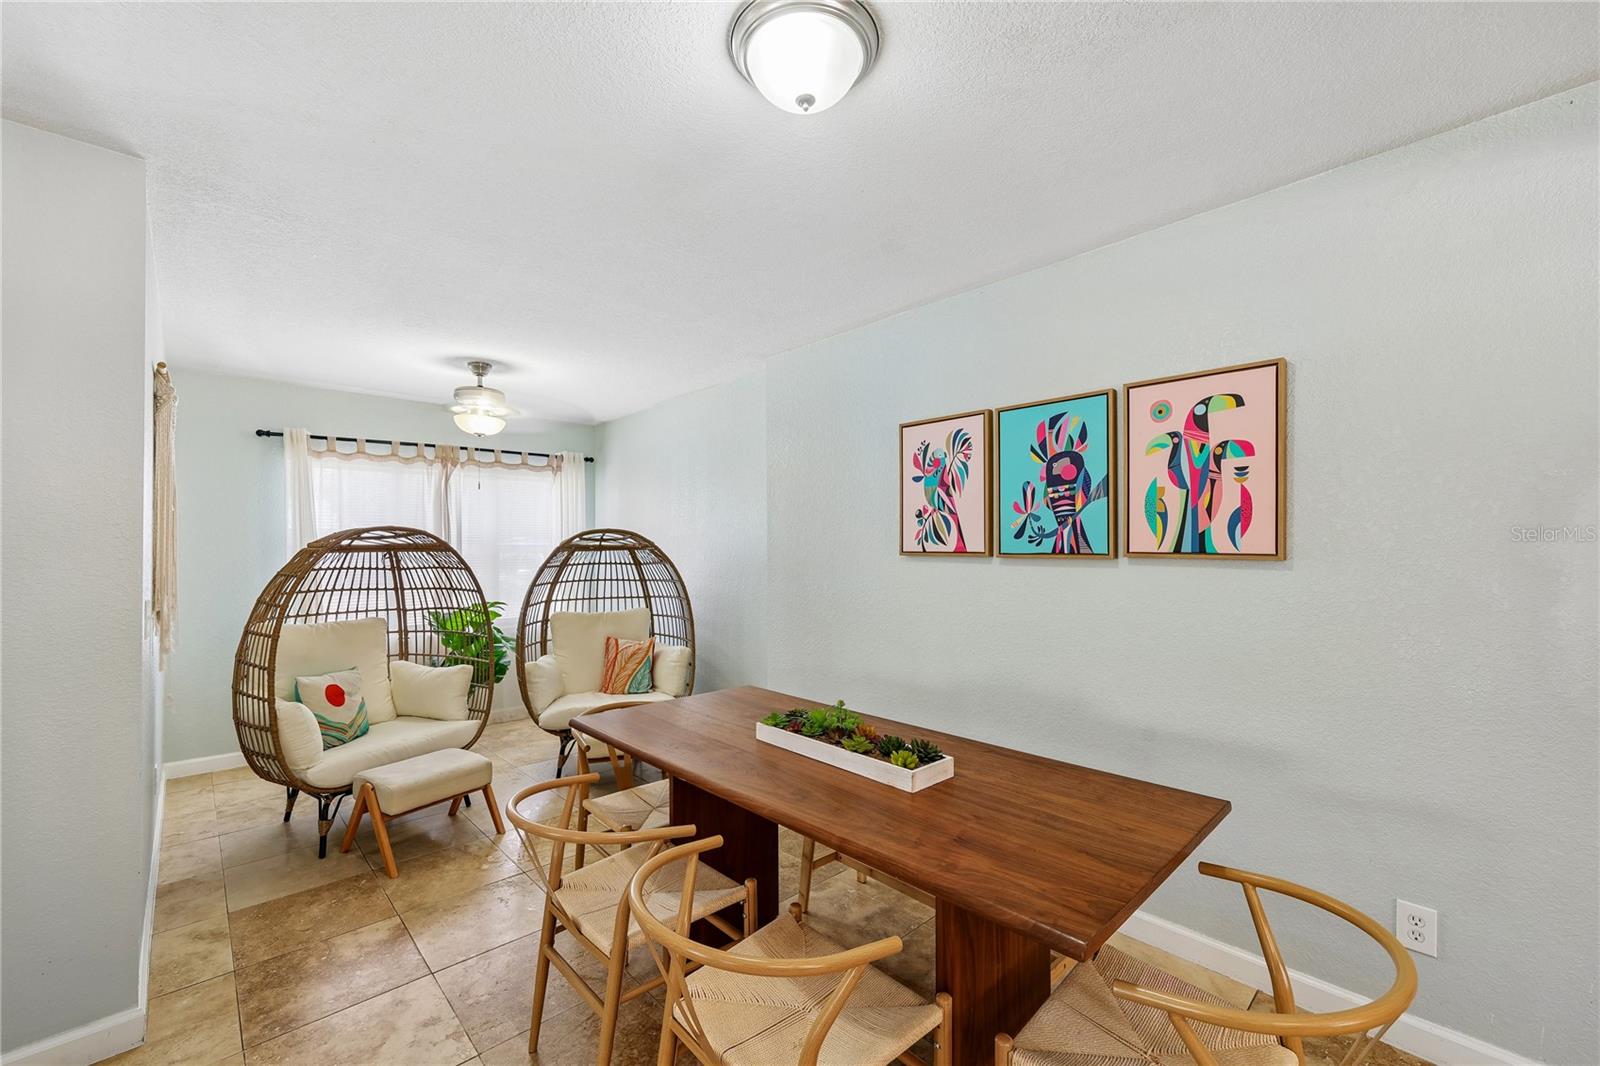
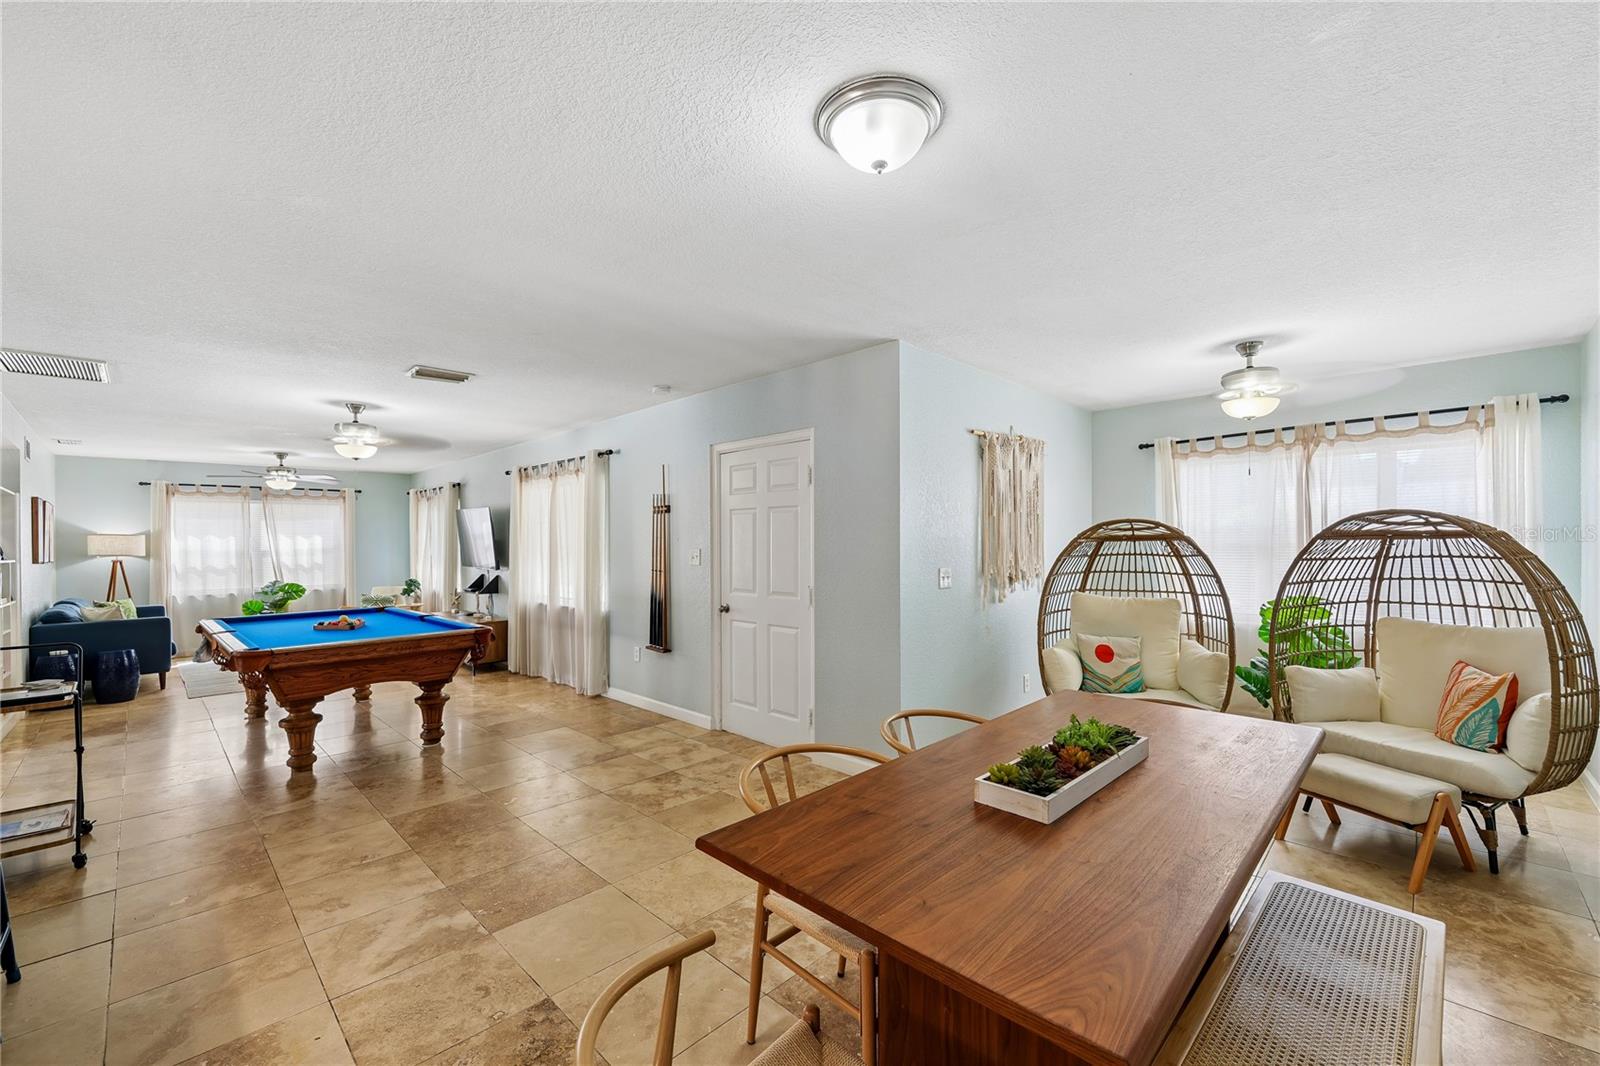
Dining area with a wooden table, woven chairs, and two rattan lounge chairs by the window.
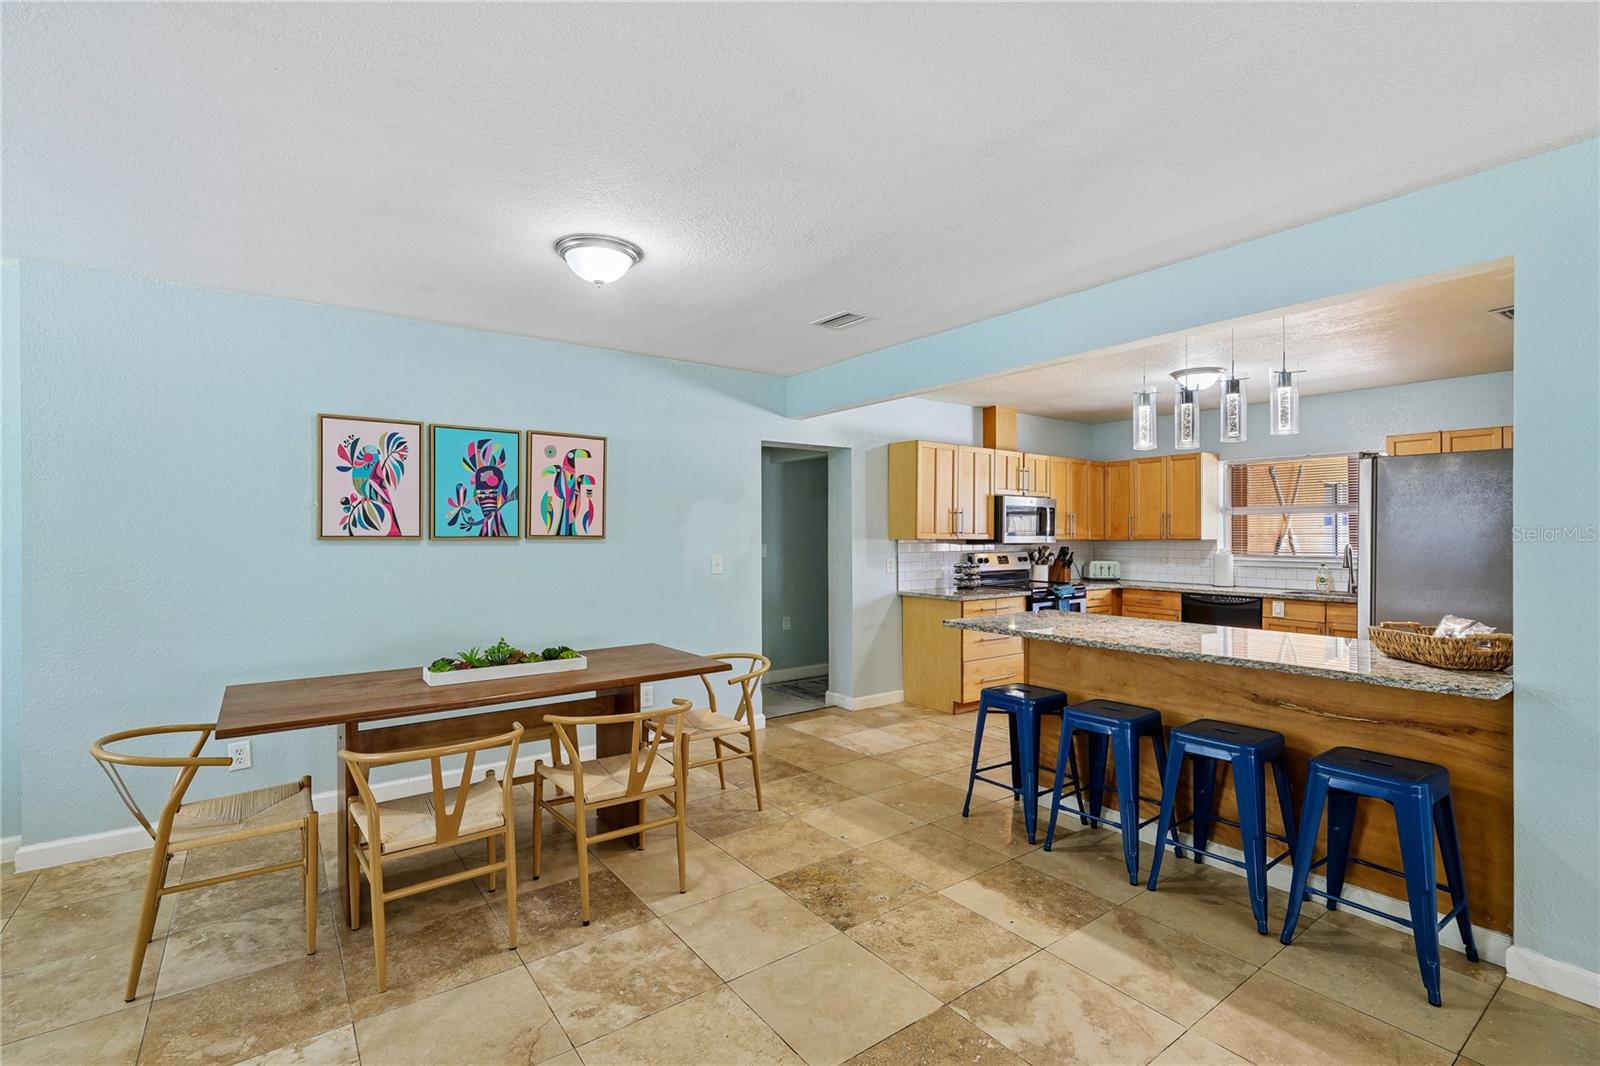
Open kitchen and dining area with light wood cabinets, granite island, blue stools, and tiled floors.
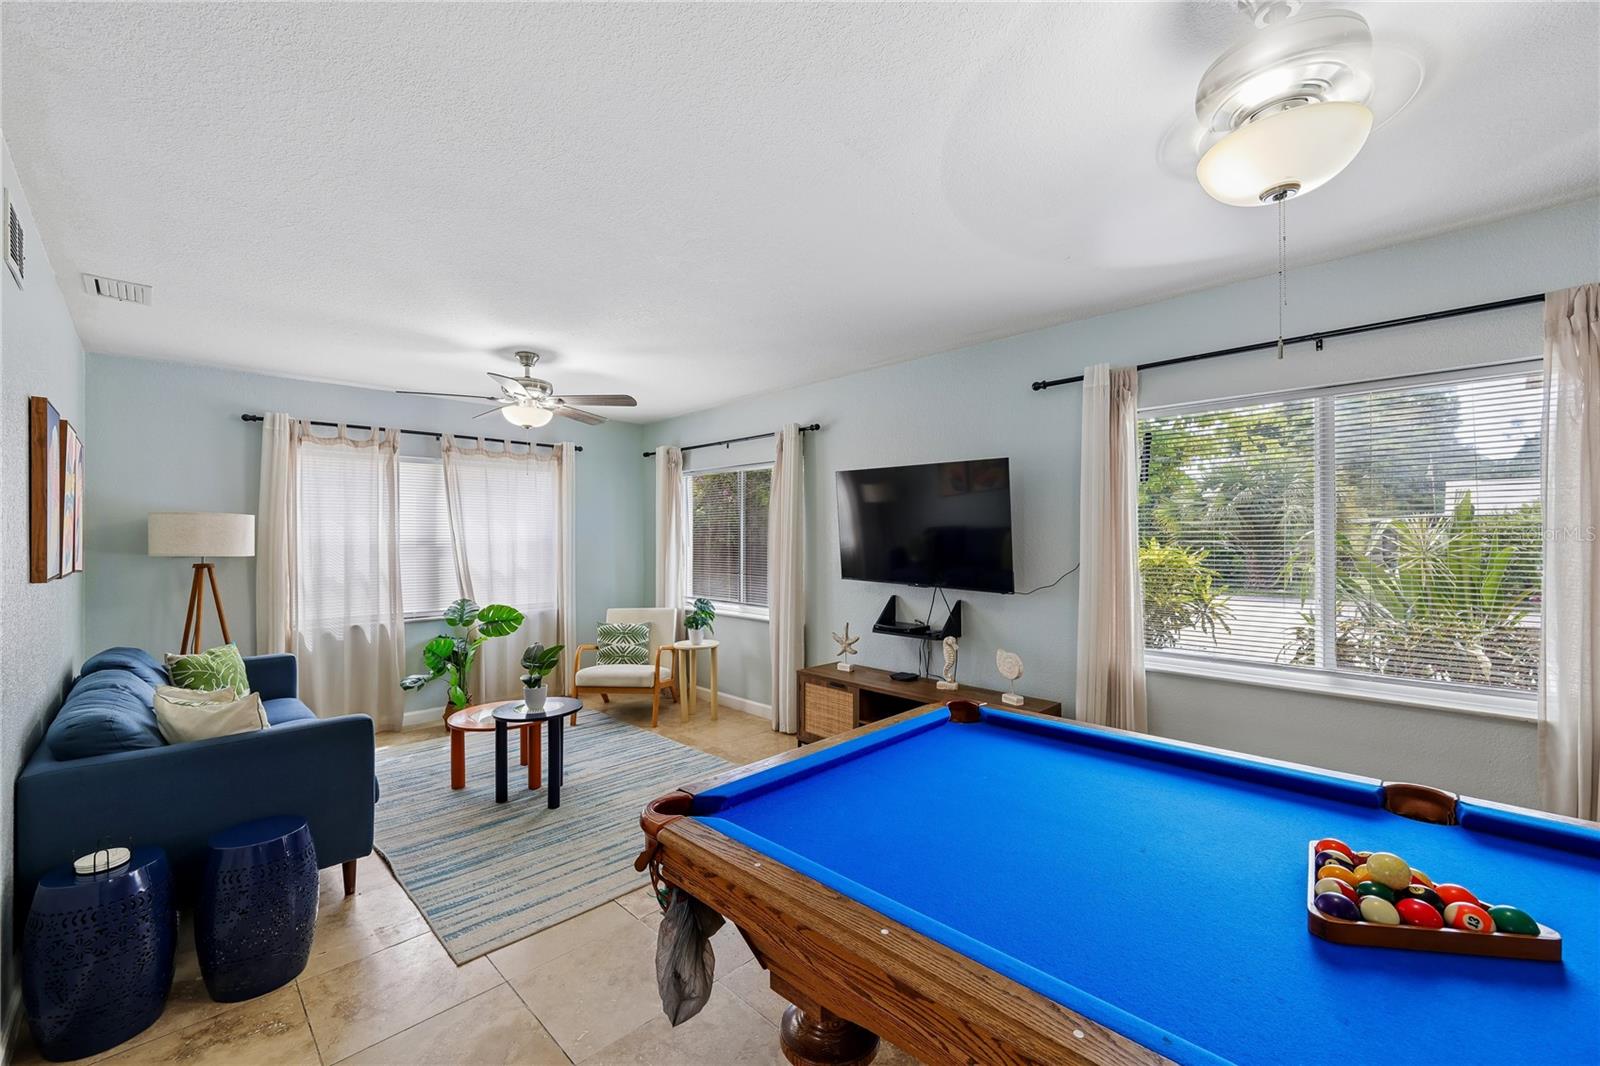
Living room with a blue pool table, blue sofa, and large windows.
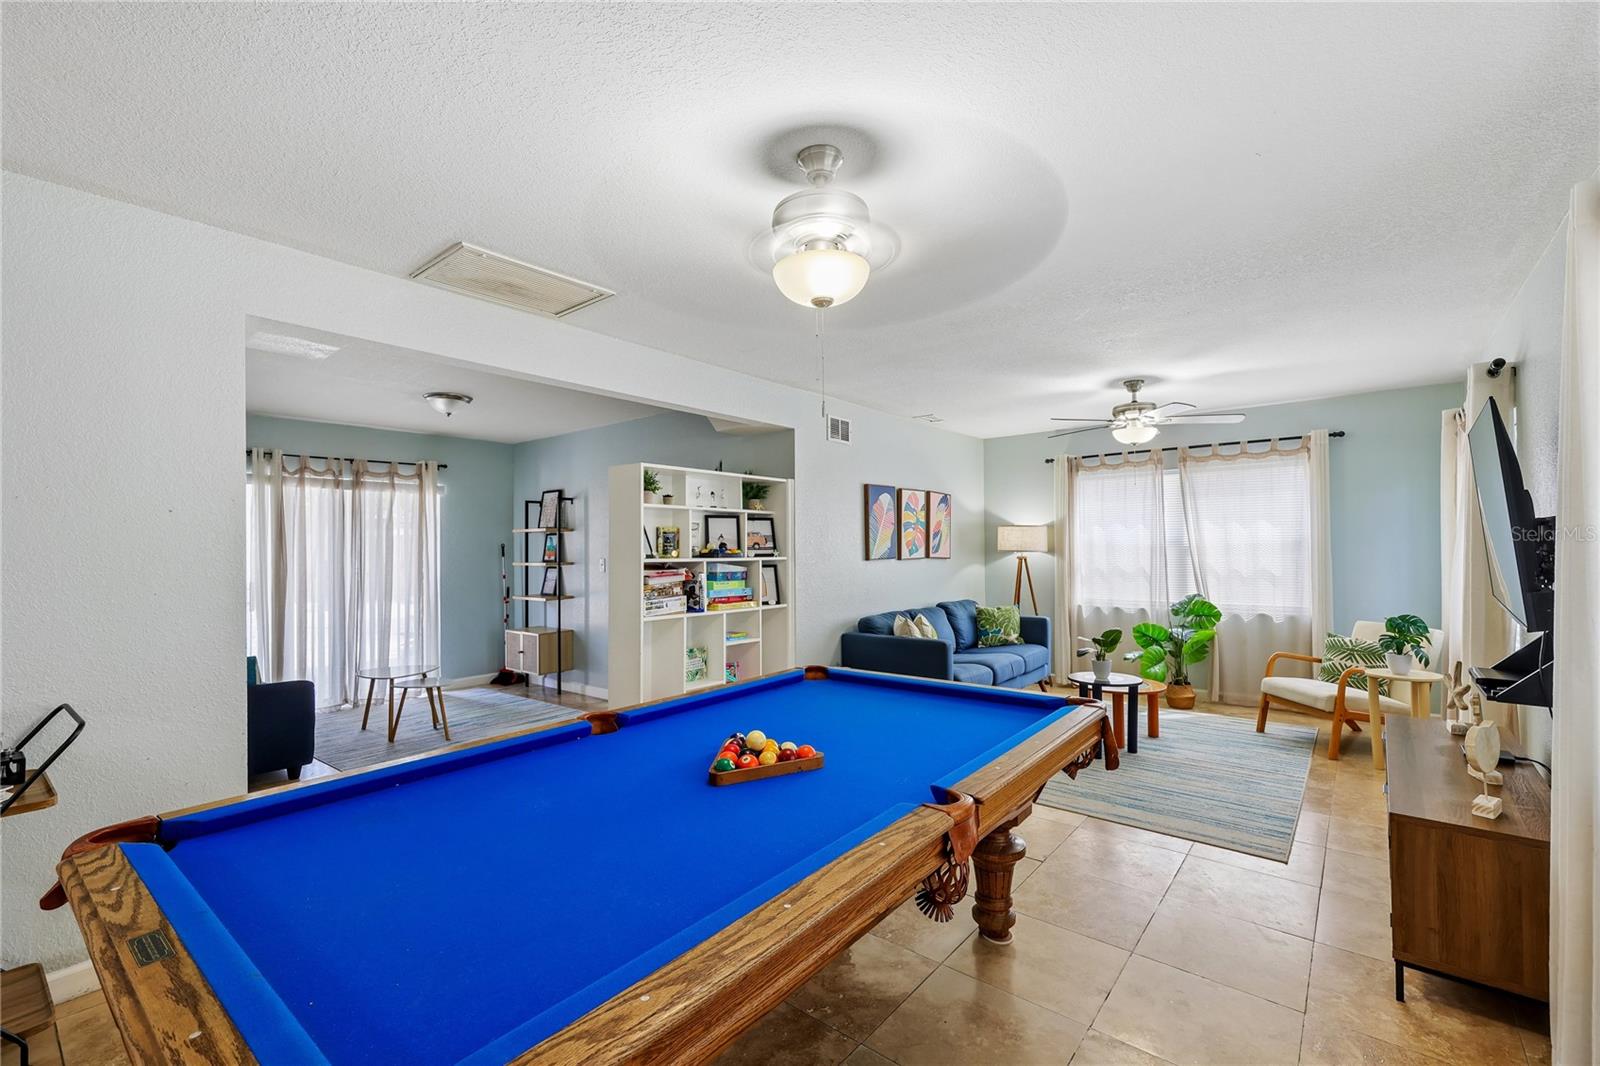
Game room with a large blue-felt pool table and a furnished living area behind it.
Open living and dining area with a pool table, wicker lounge chairs, and tiled floors.
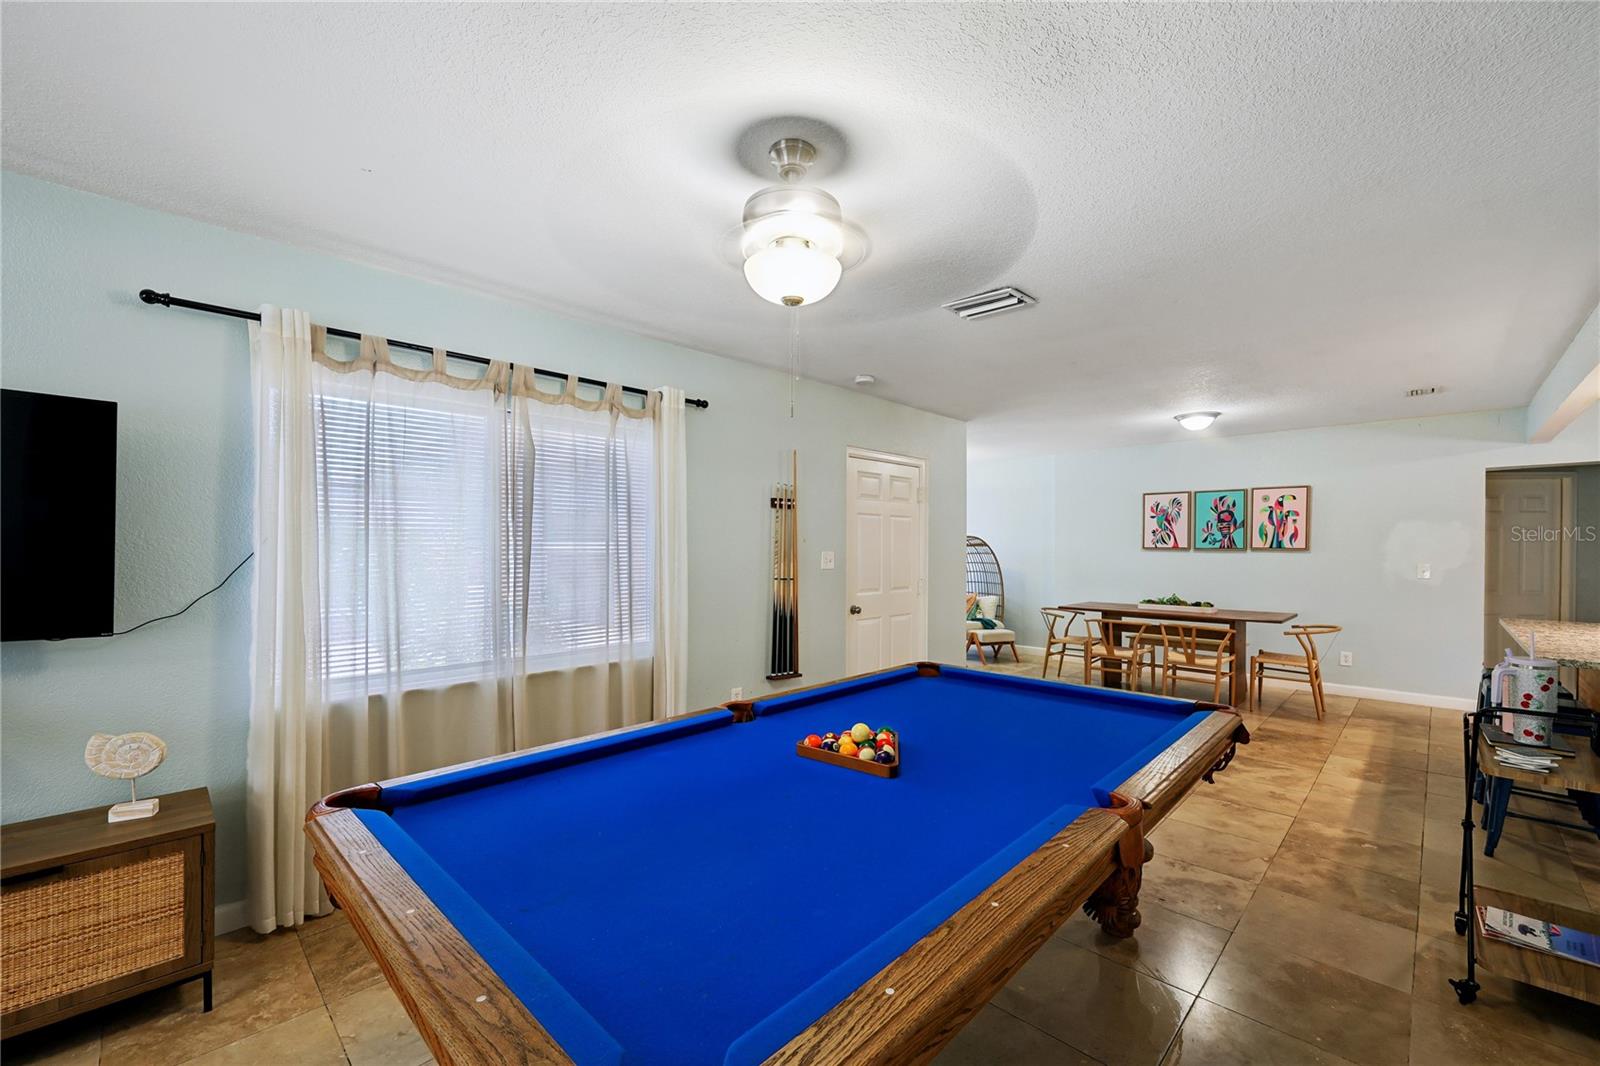
Game room with a blue-felt pool table and a dining area in the background.
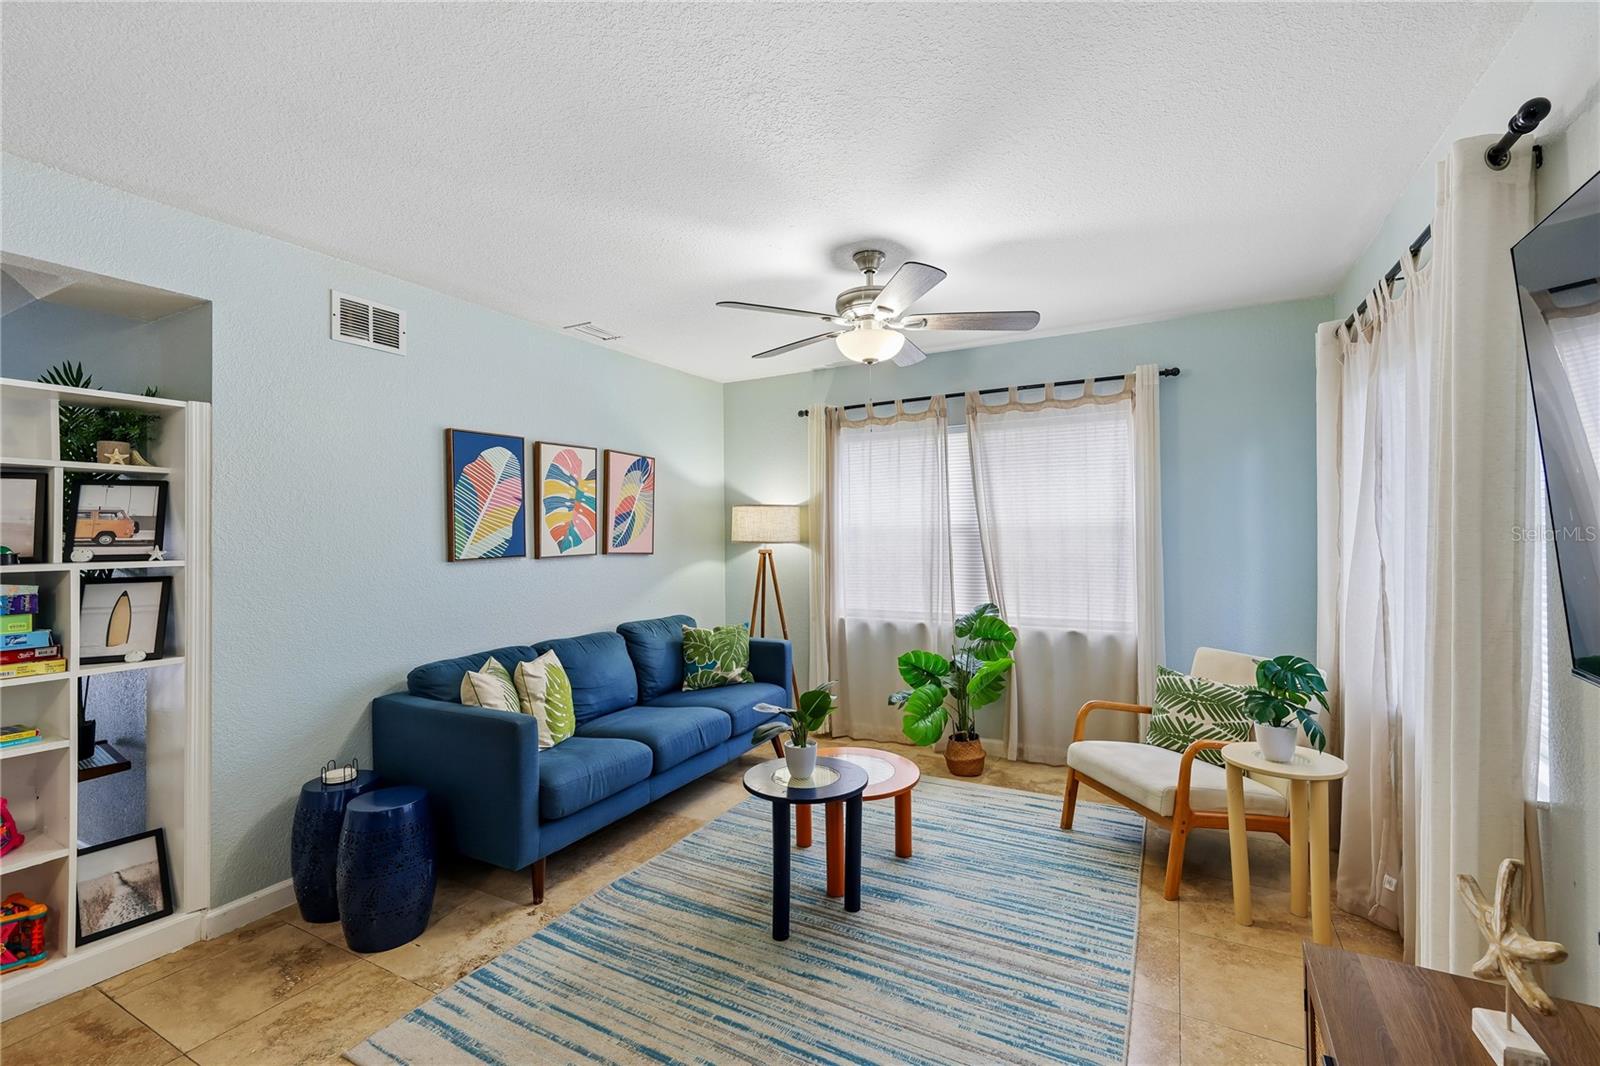
Living room with a blue sofa, tropical plants, and a blue-striped rug.
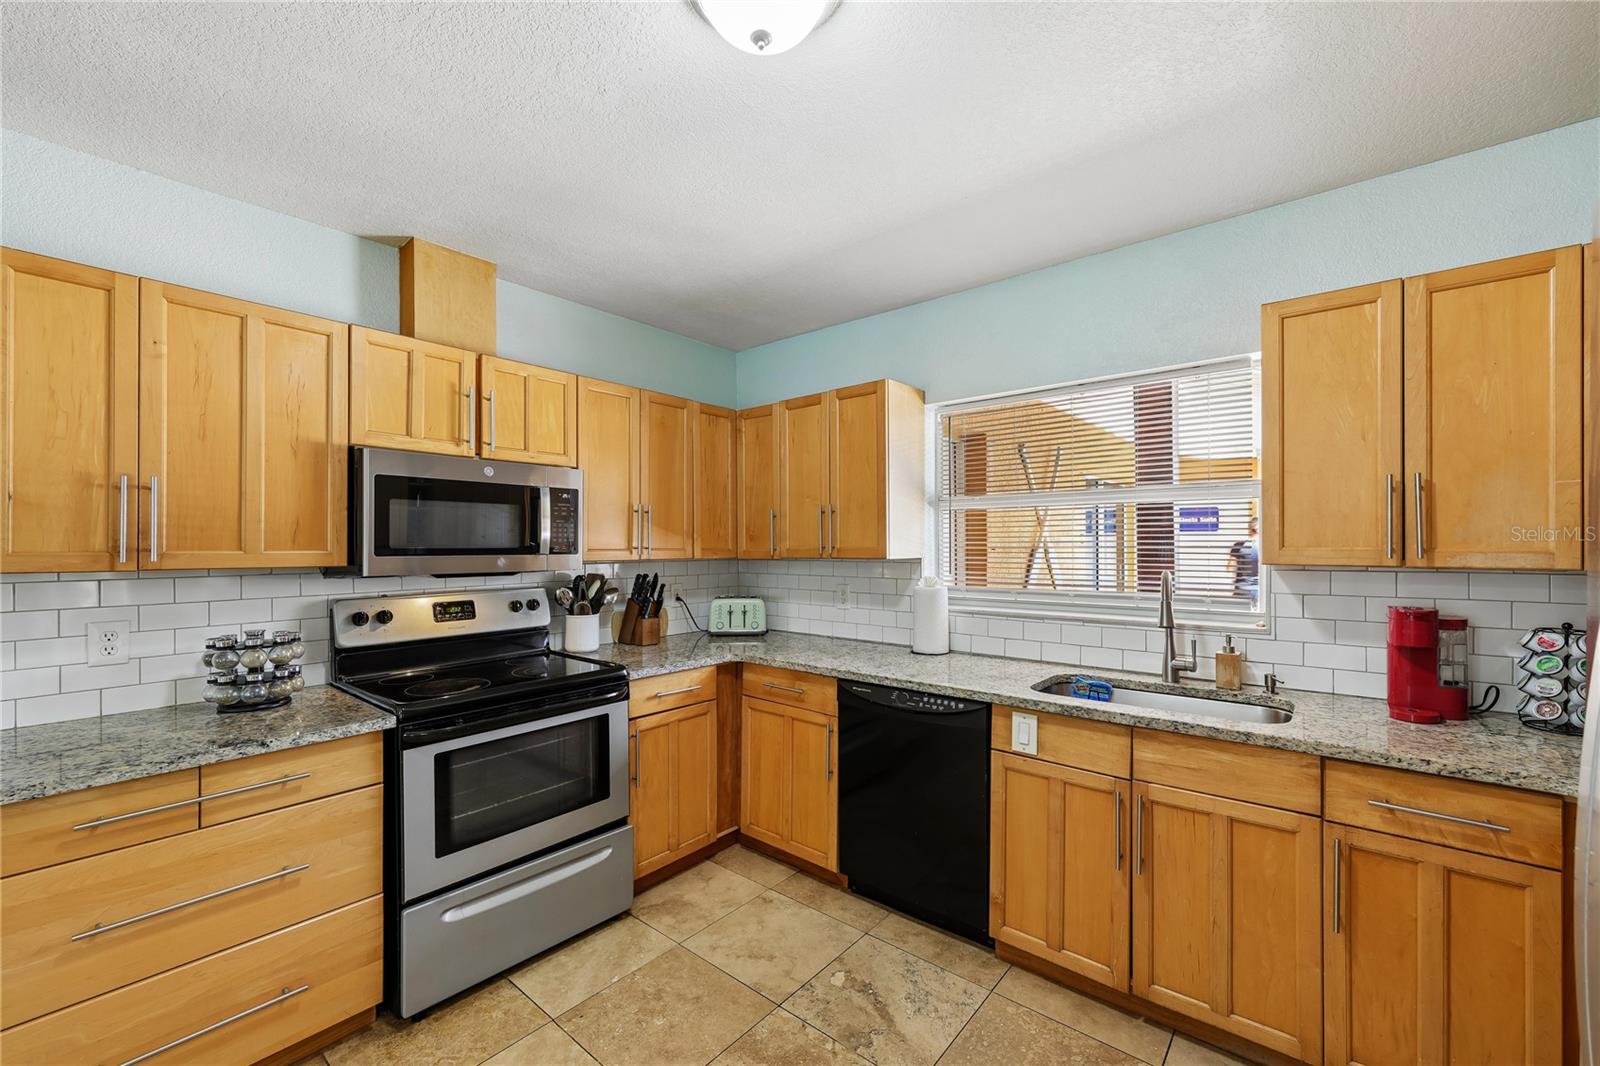
Kitchen with honey-colored cabinets, granite countertops, subway tile backsplash, and a window above the sink.
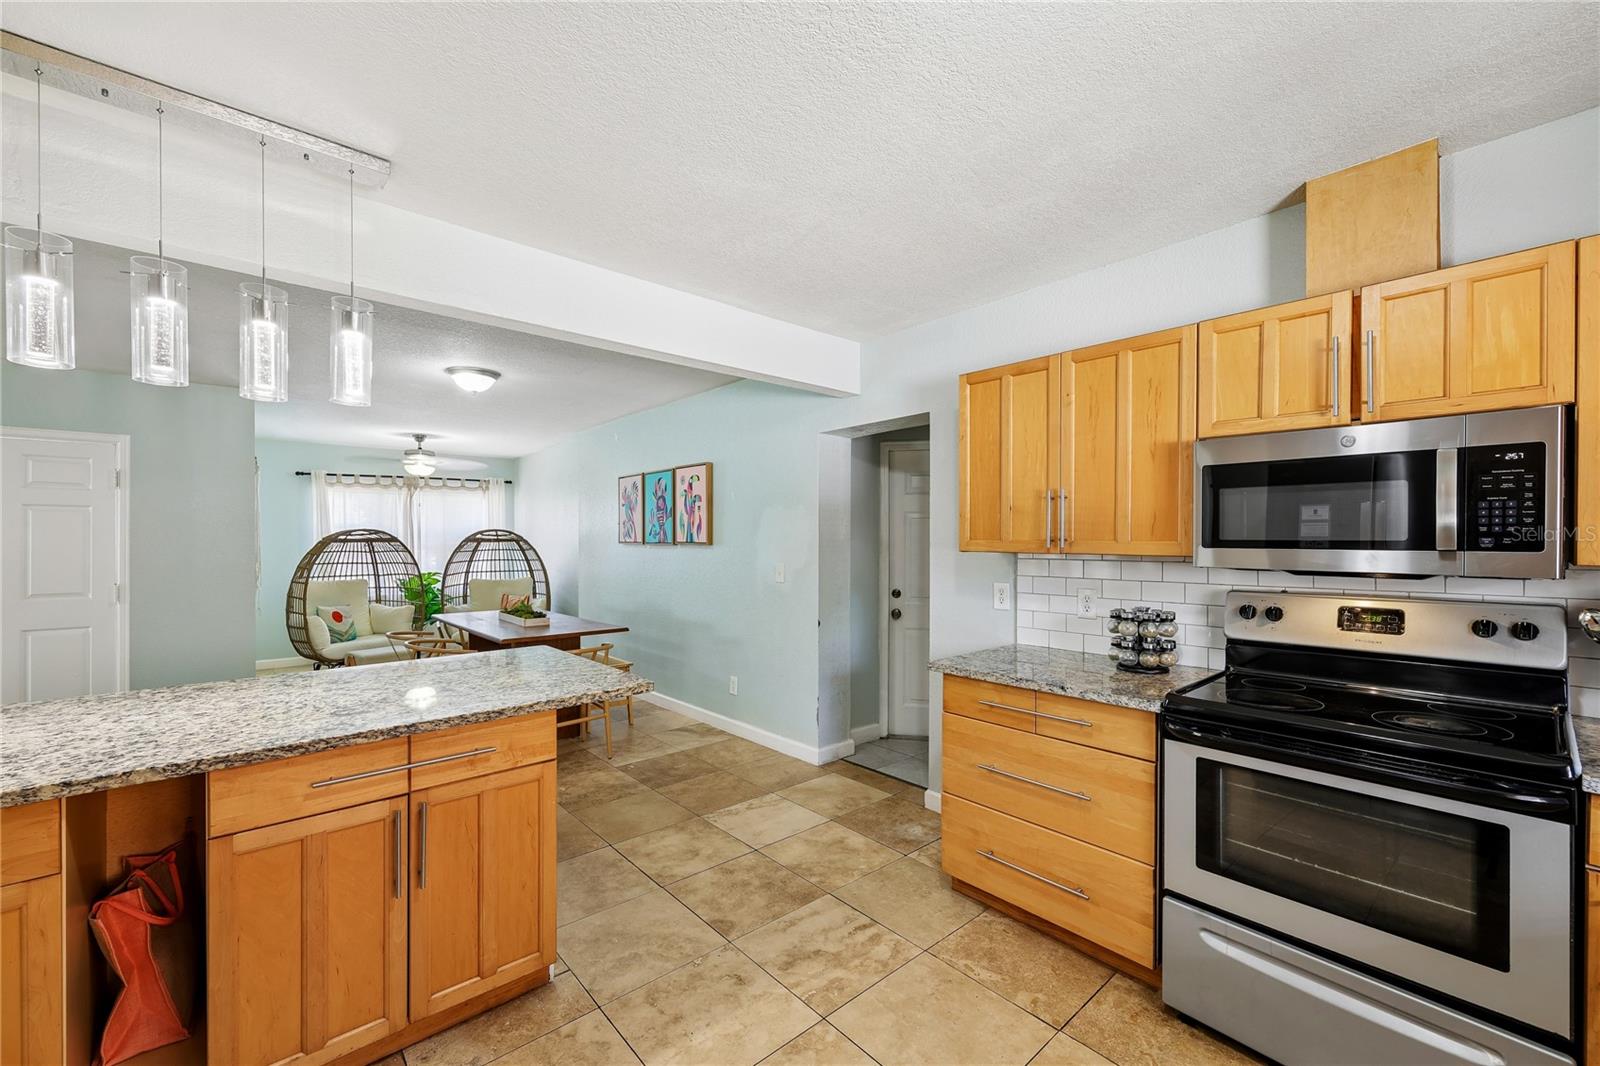
Kitchen with granite counters and wood cabinets opening to a sitting area with hanging egg chairs.
Fenced backyard patio with brick pavers, palm trees, pergola seating, and a grill.
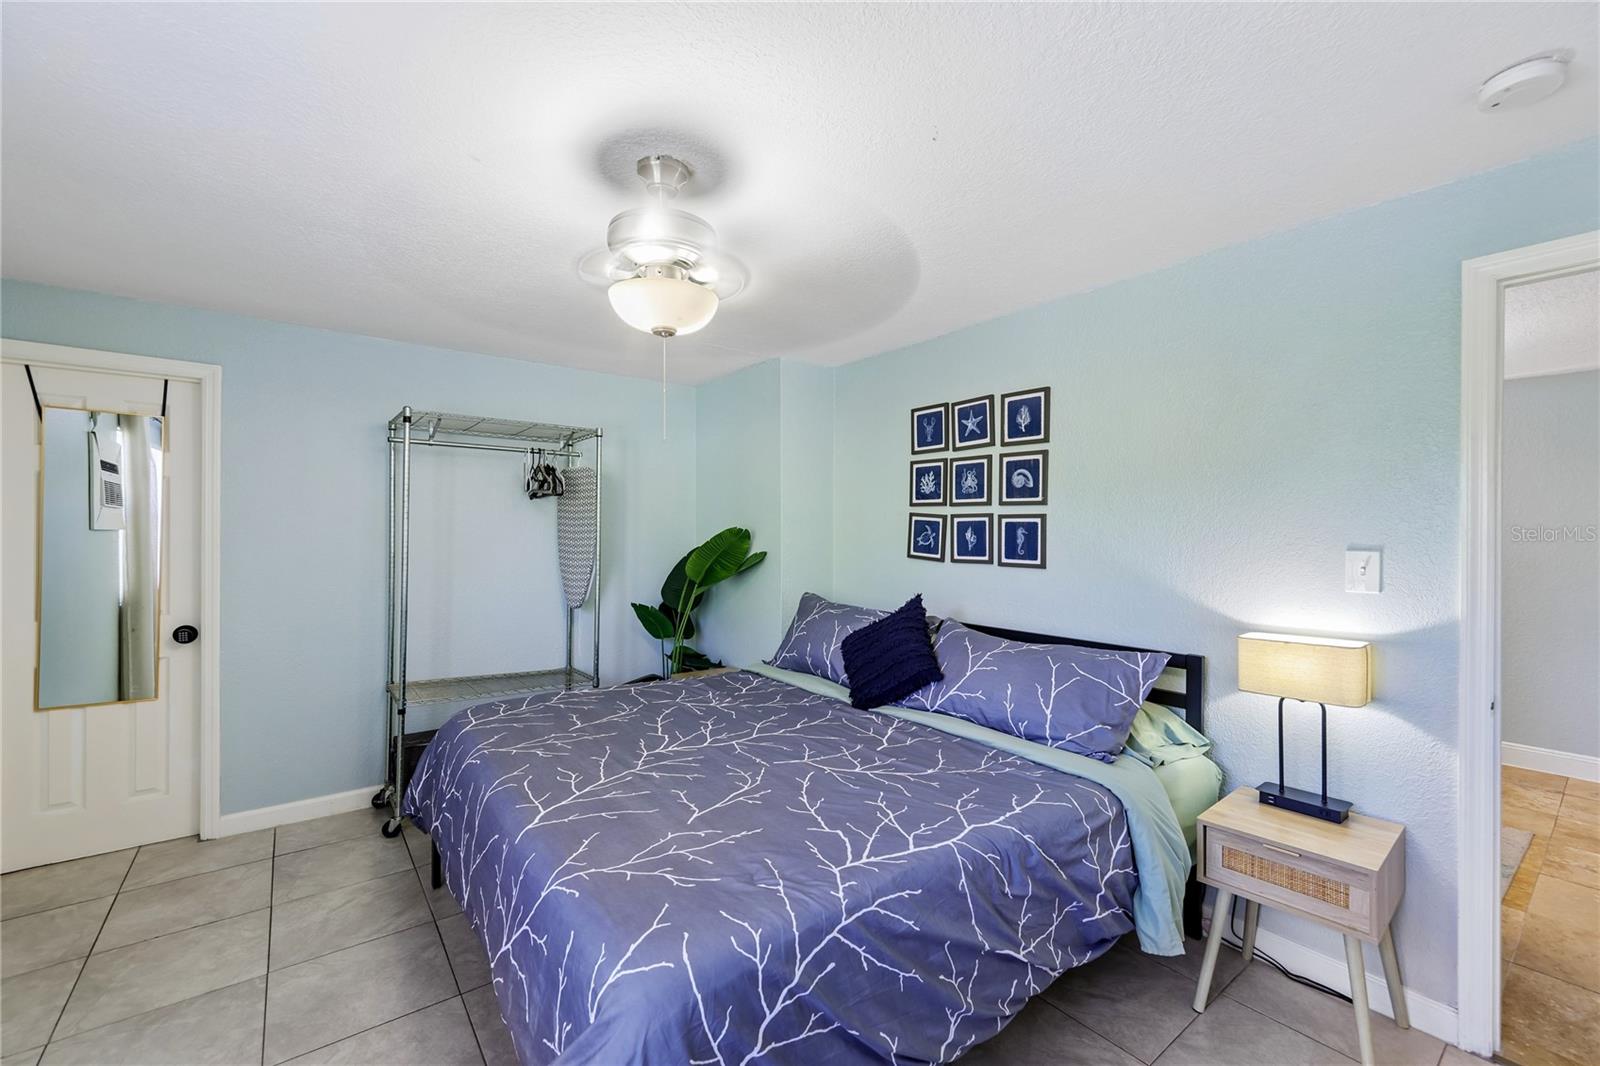
Bedroom with purple patterned bedding, pale blue walls, and gray tile flooring.
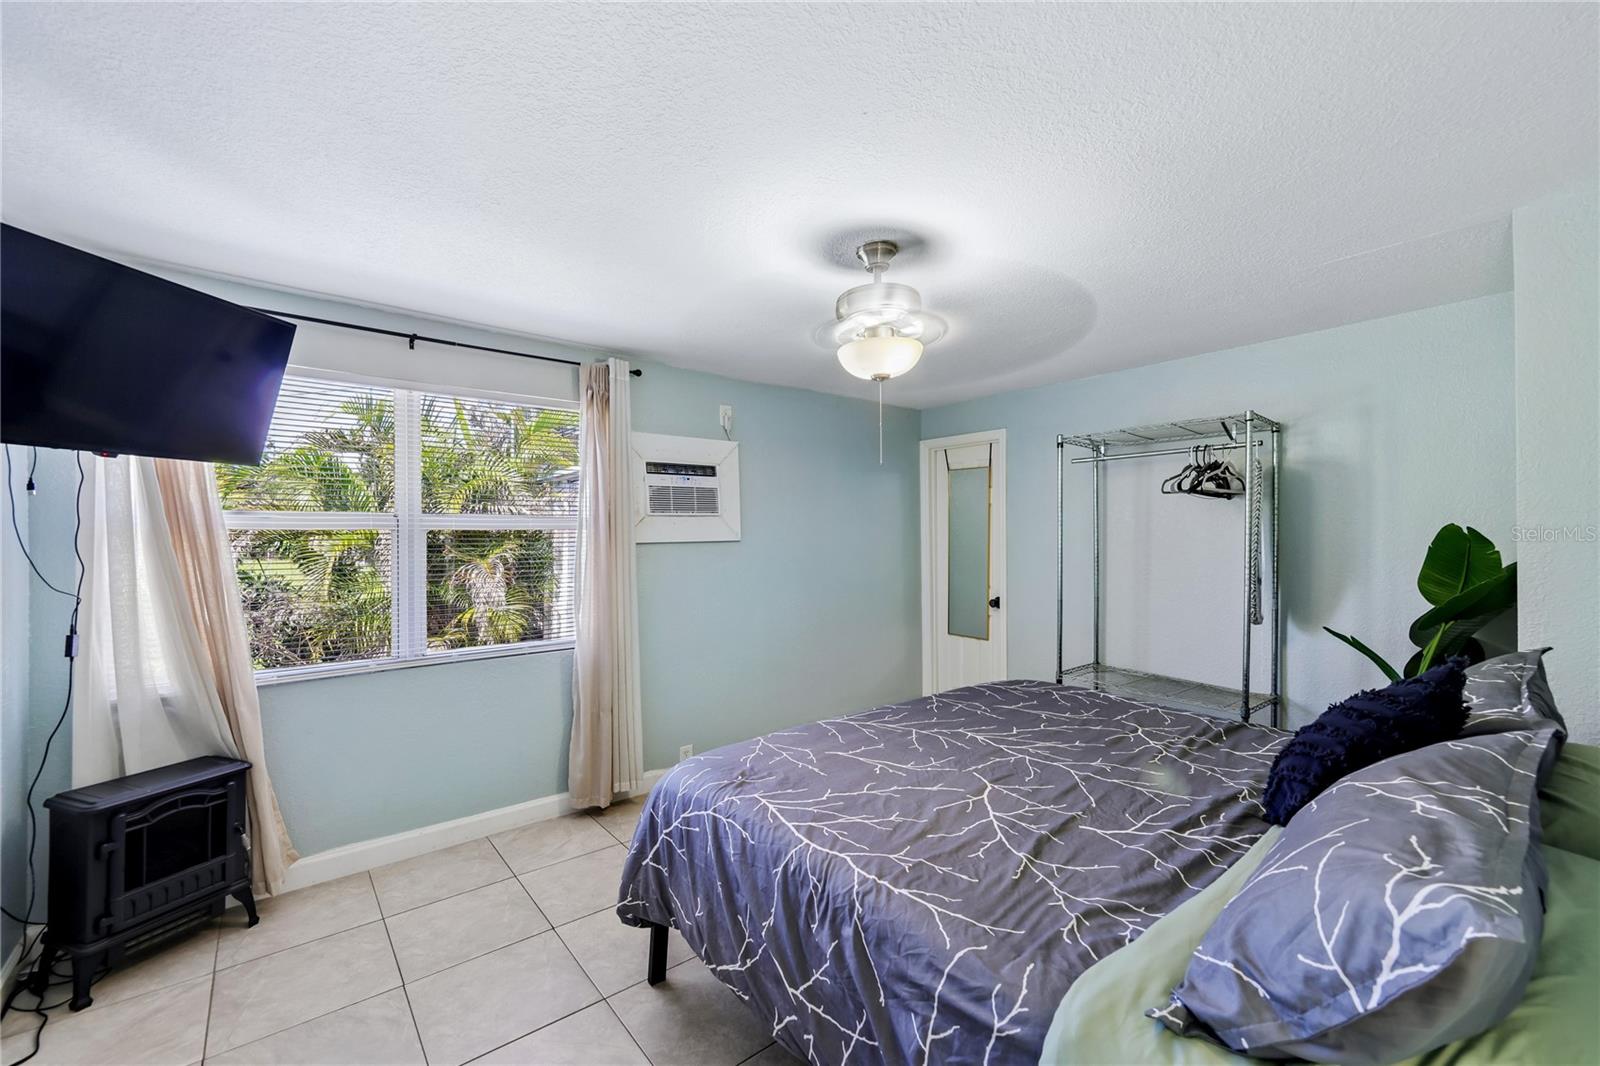
Bedroom with a patterned bedspread, tiled floor, and window overlooking palm trees.
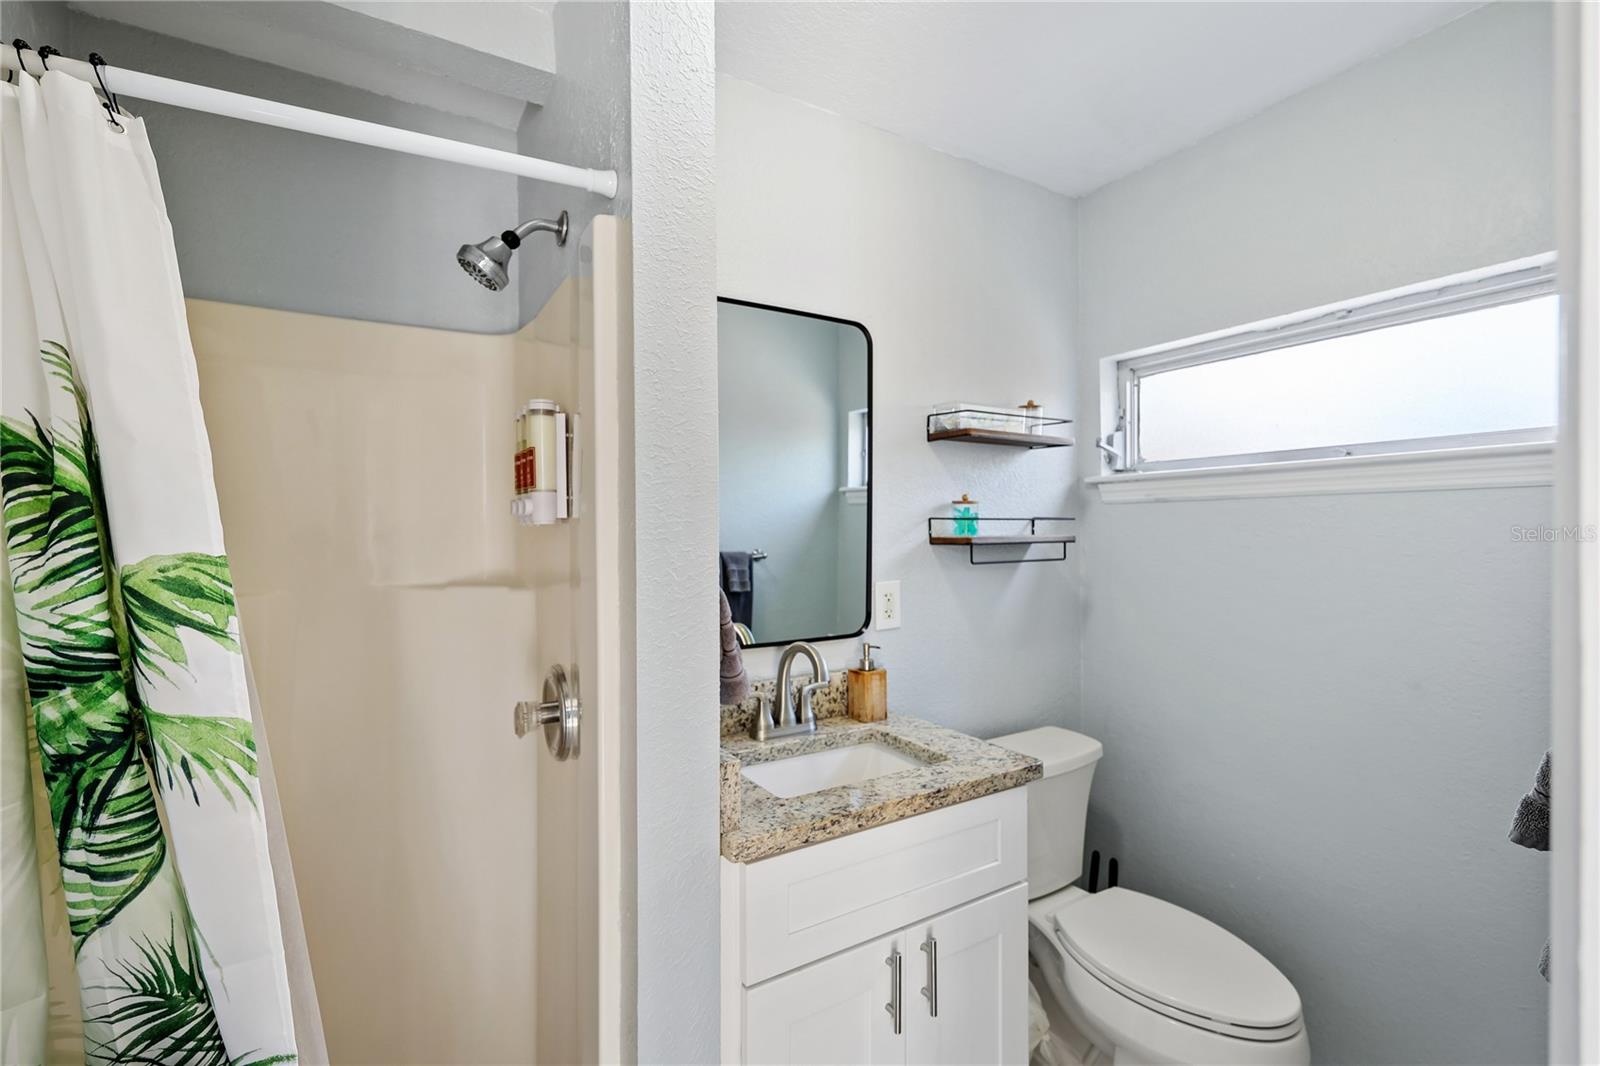
Bathroom with a leaf-print shower curtain, stone-counter vanity, toilet, and high horizontal window.
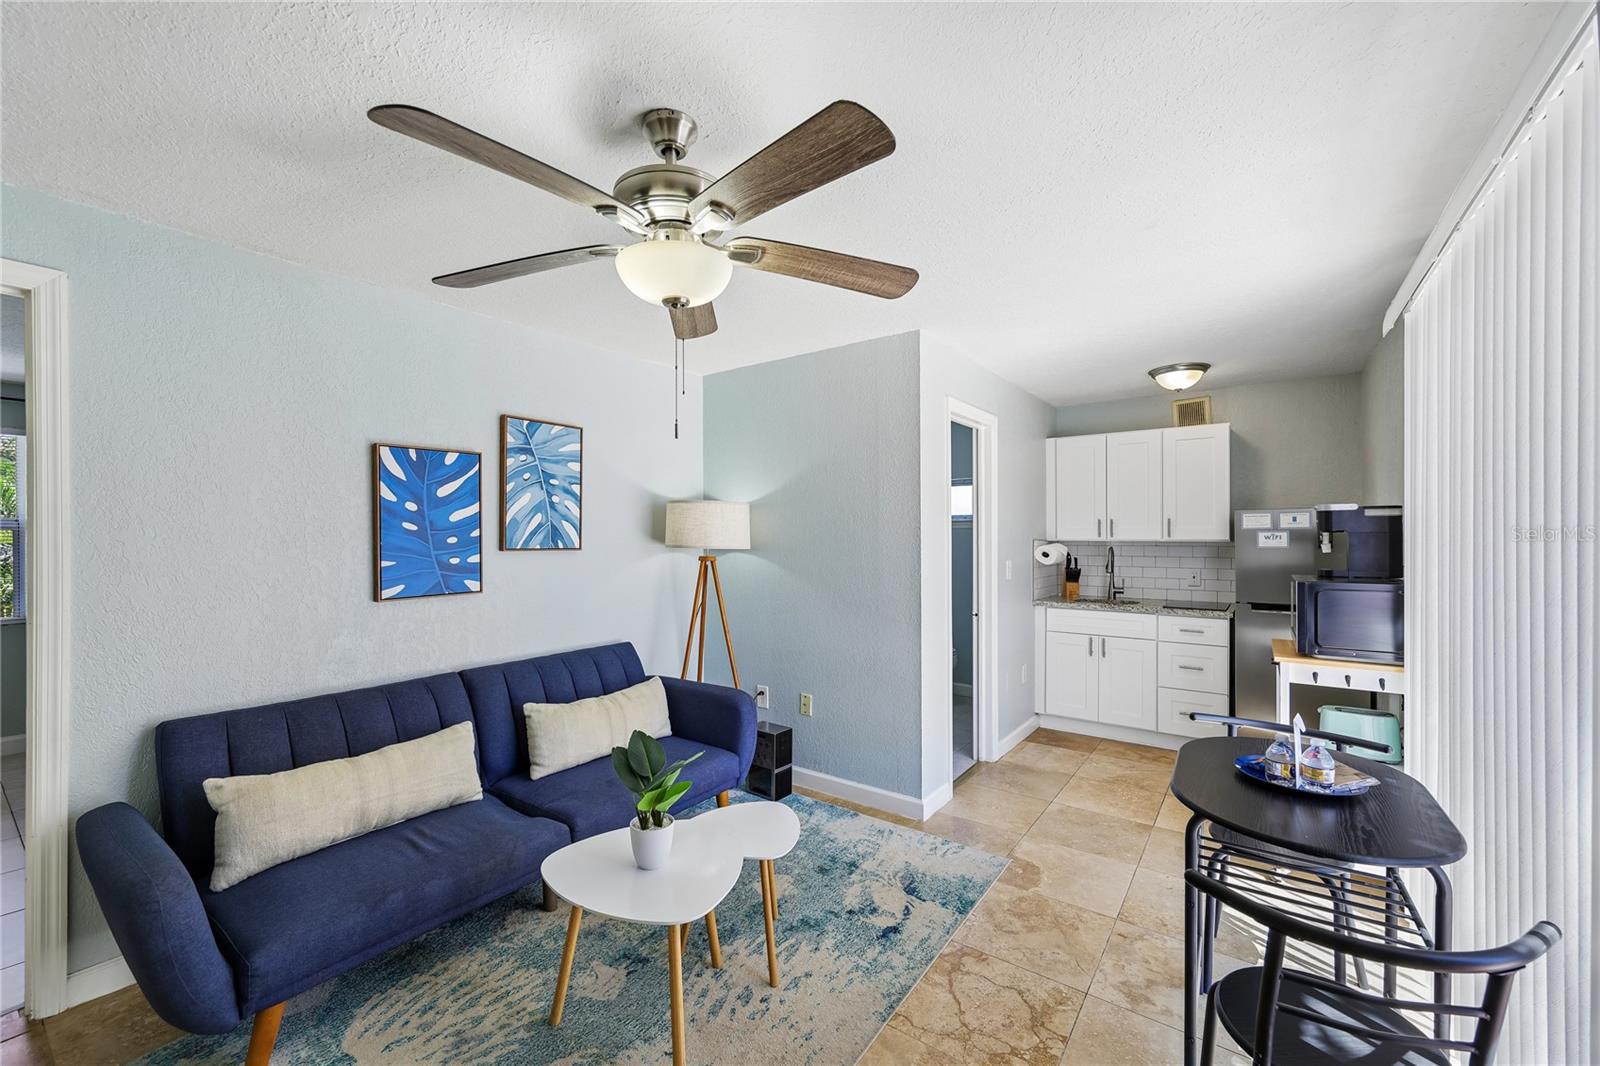
Living room with a navy sofa and ceiling fan beside a compact white-cabinet kitchenette.
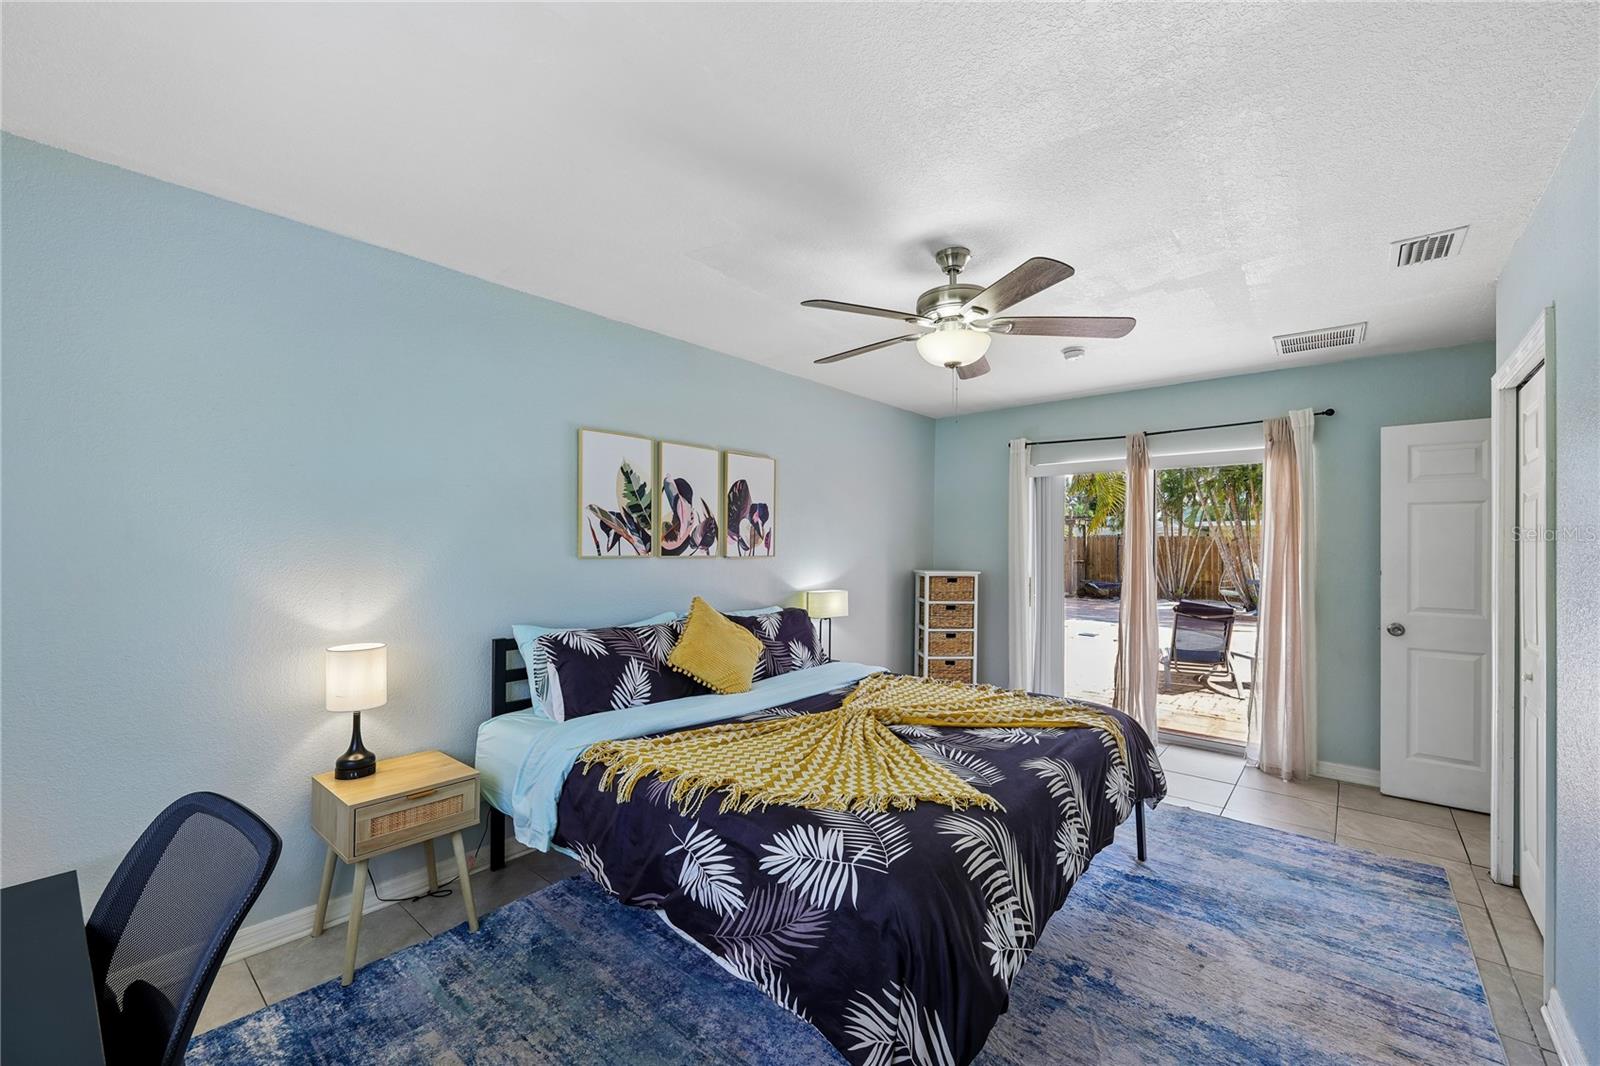
Furnished bedroom with navy botanical bedding and a sliding glass door to the patio.
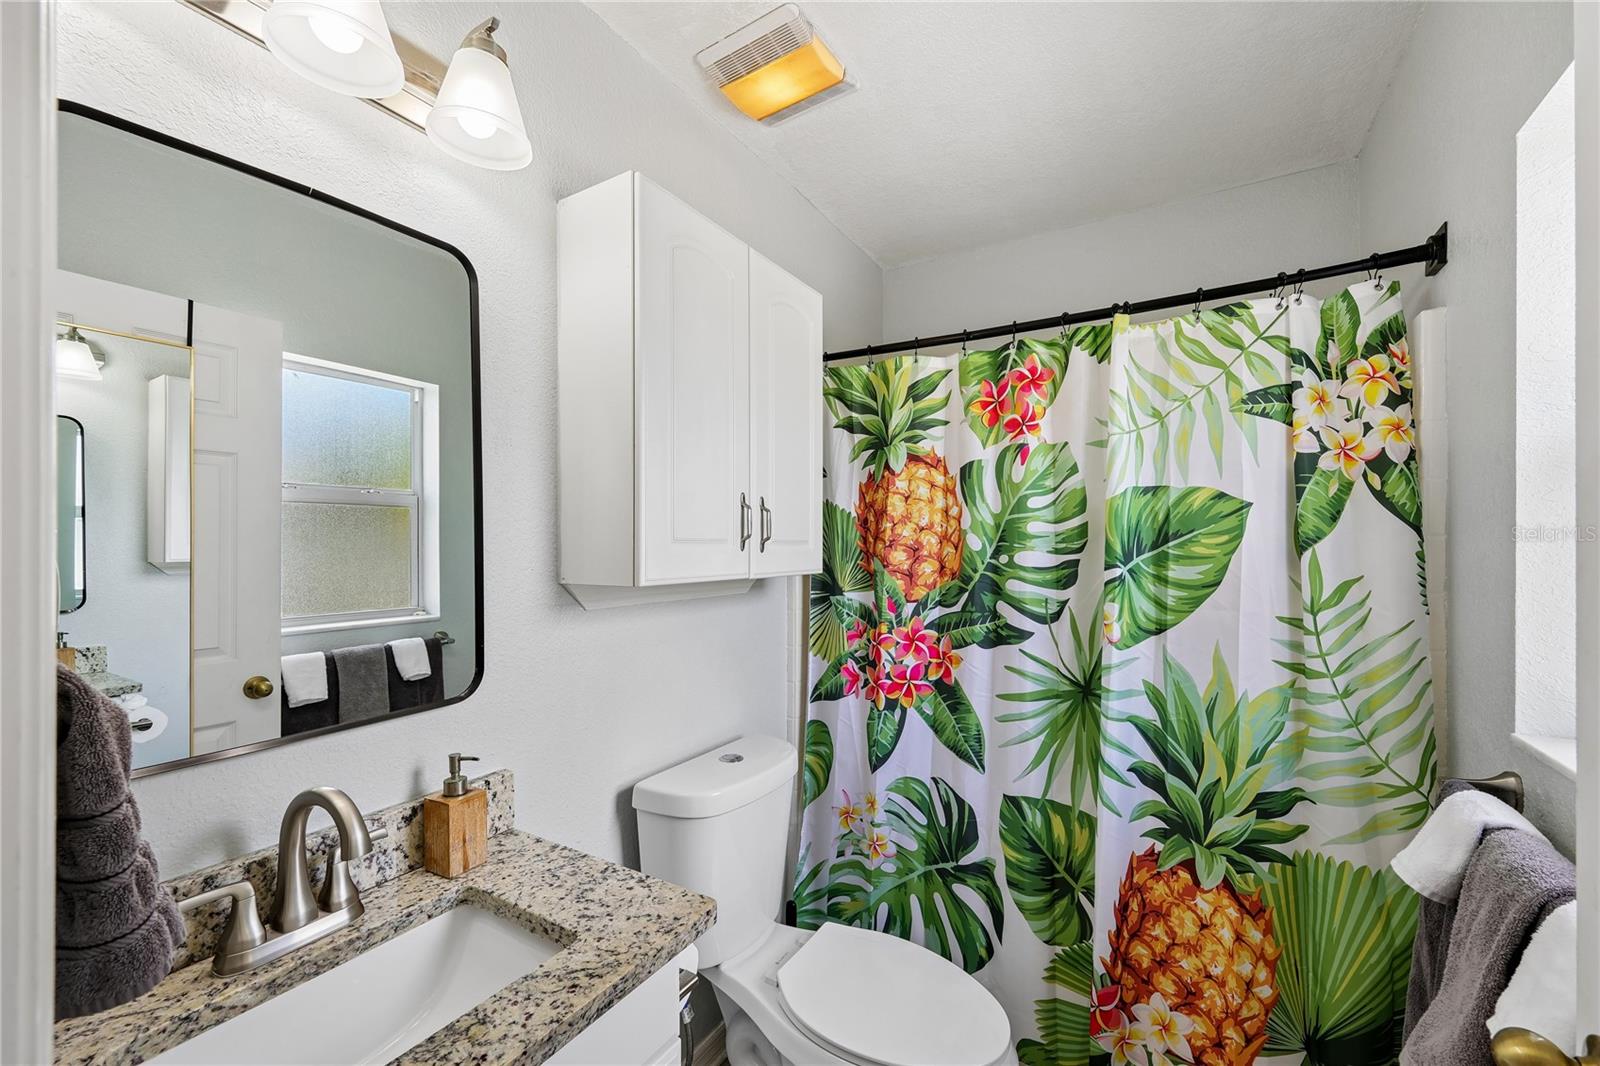
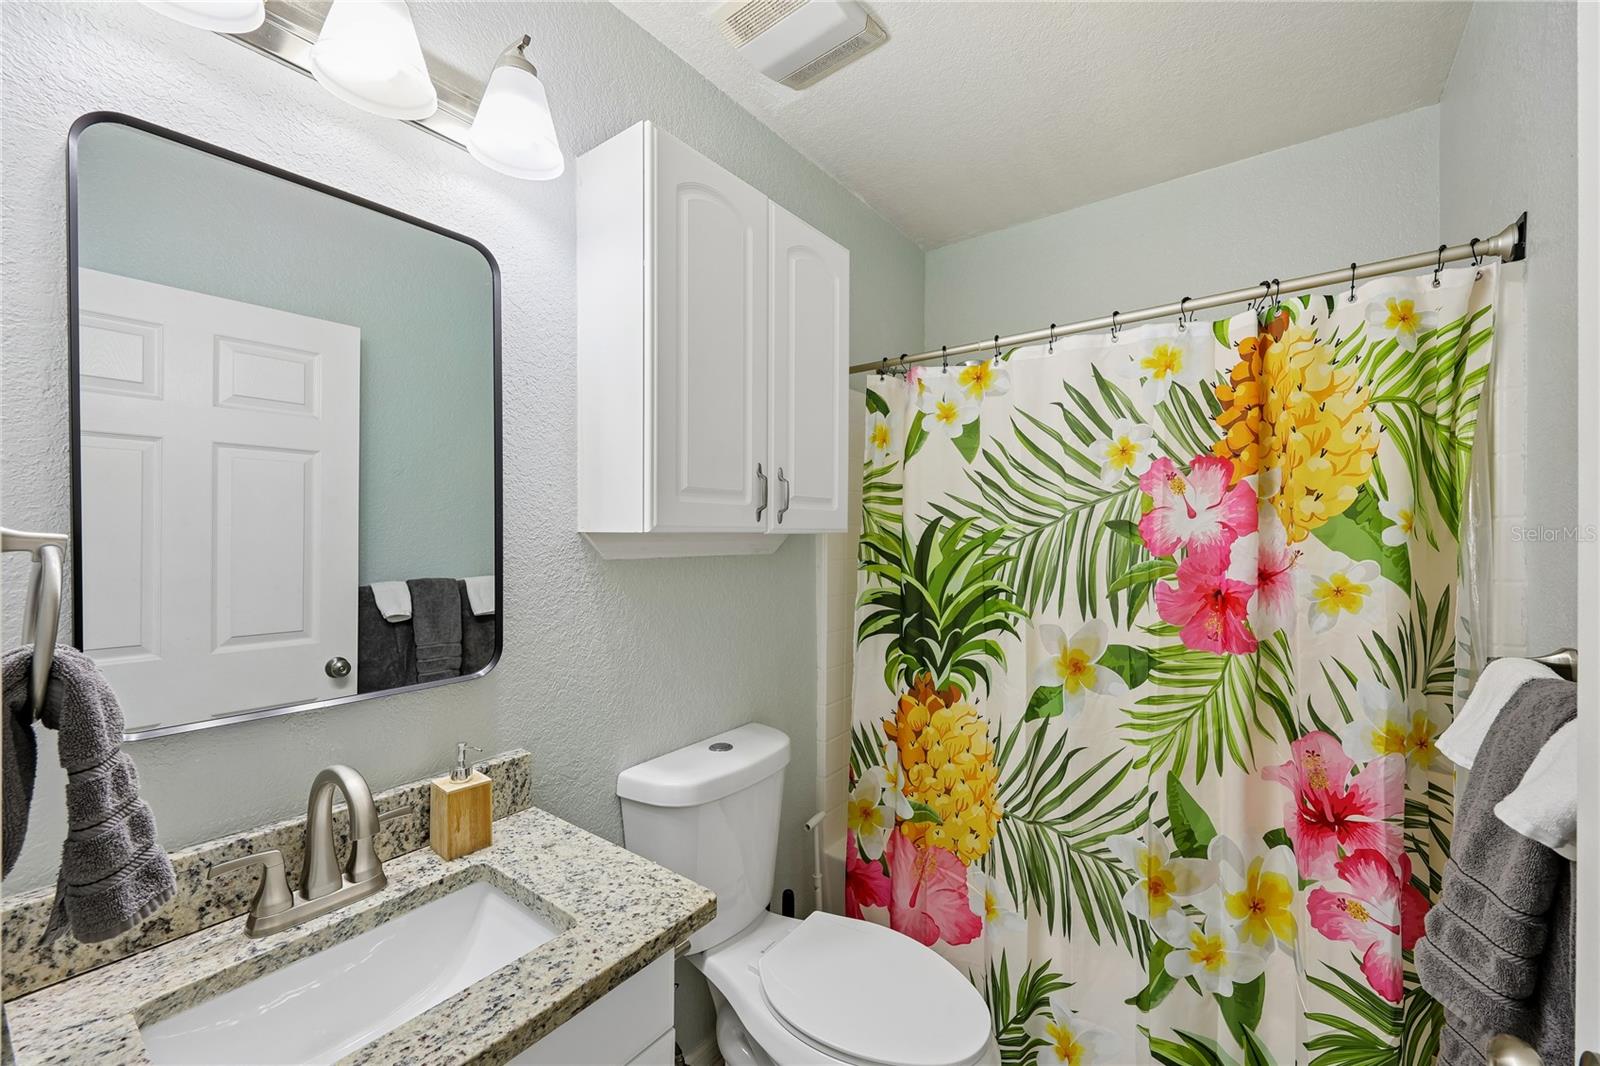
Bathroom with a granite vanity and a tropical-print shower curtain featuring pineapples and flowers.
Bathroom with a granite vanity and colorful tropical floral shower curtain.
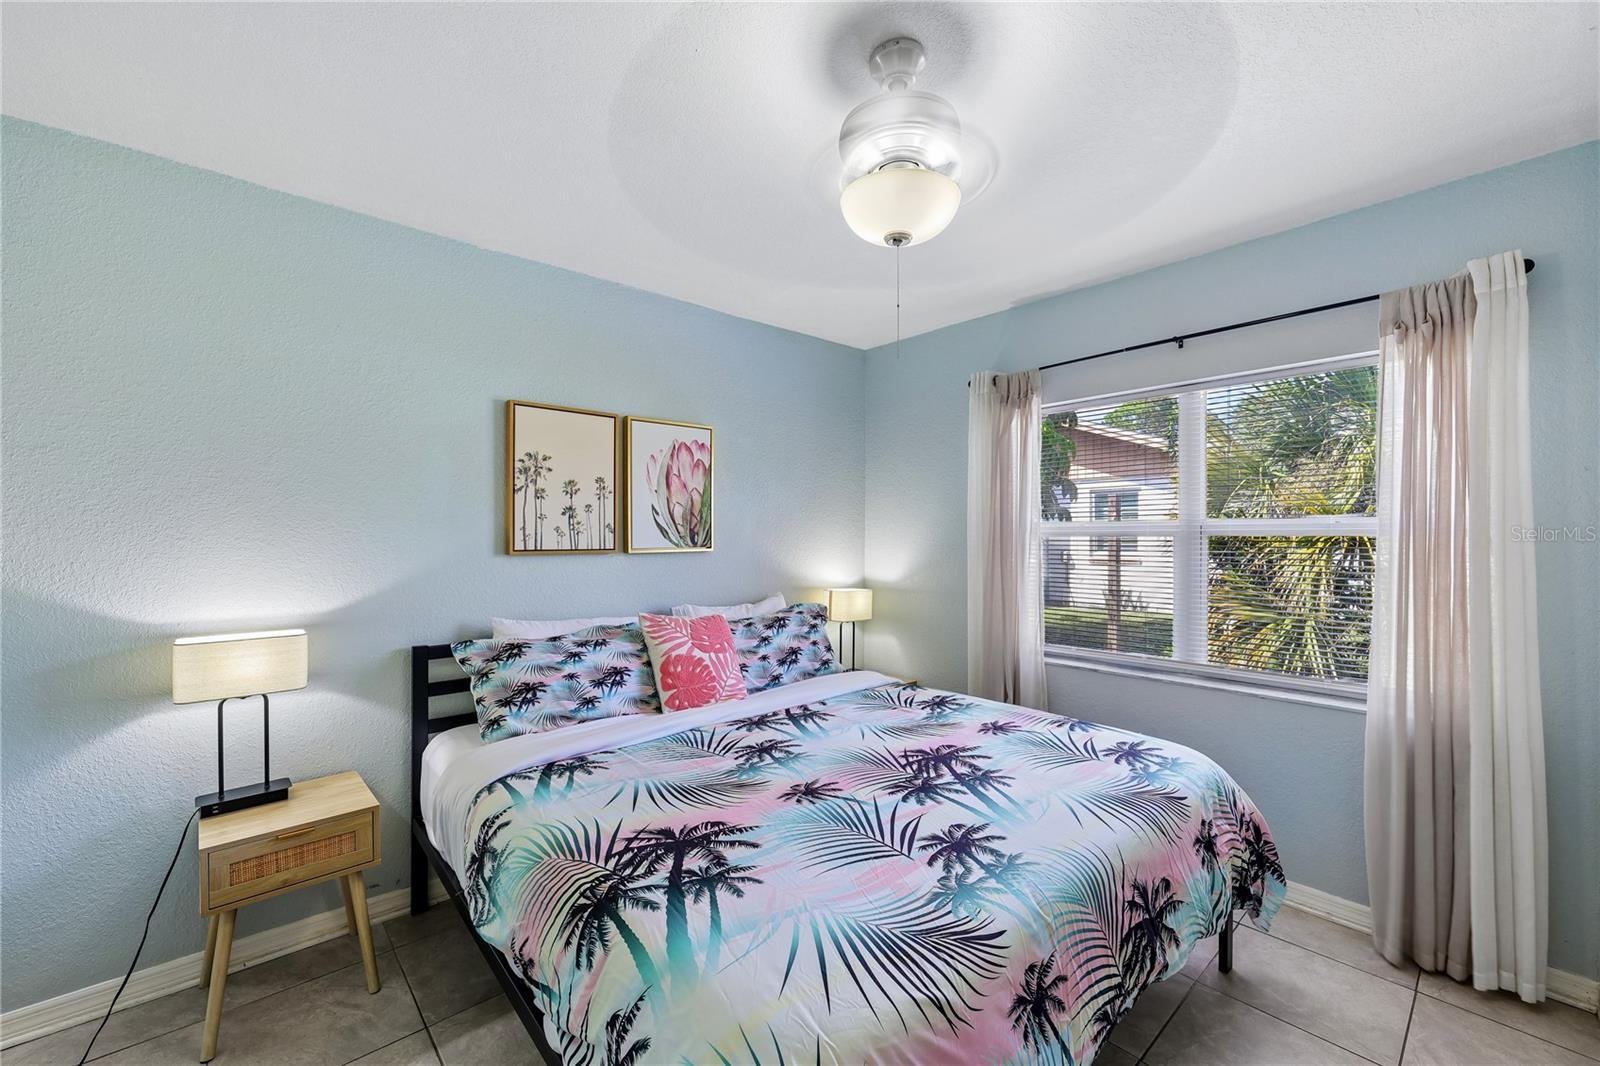
Bedroom with tropical palm-print bedding, pale blue walls, and a large curtained window.
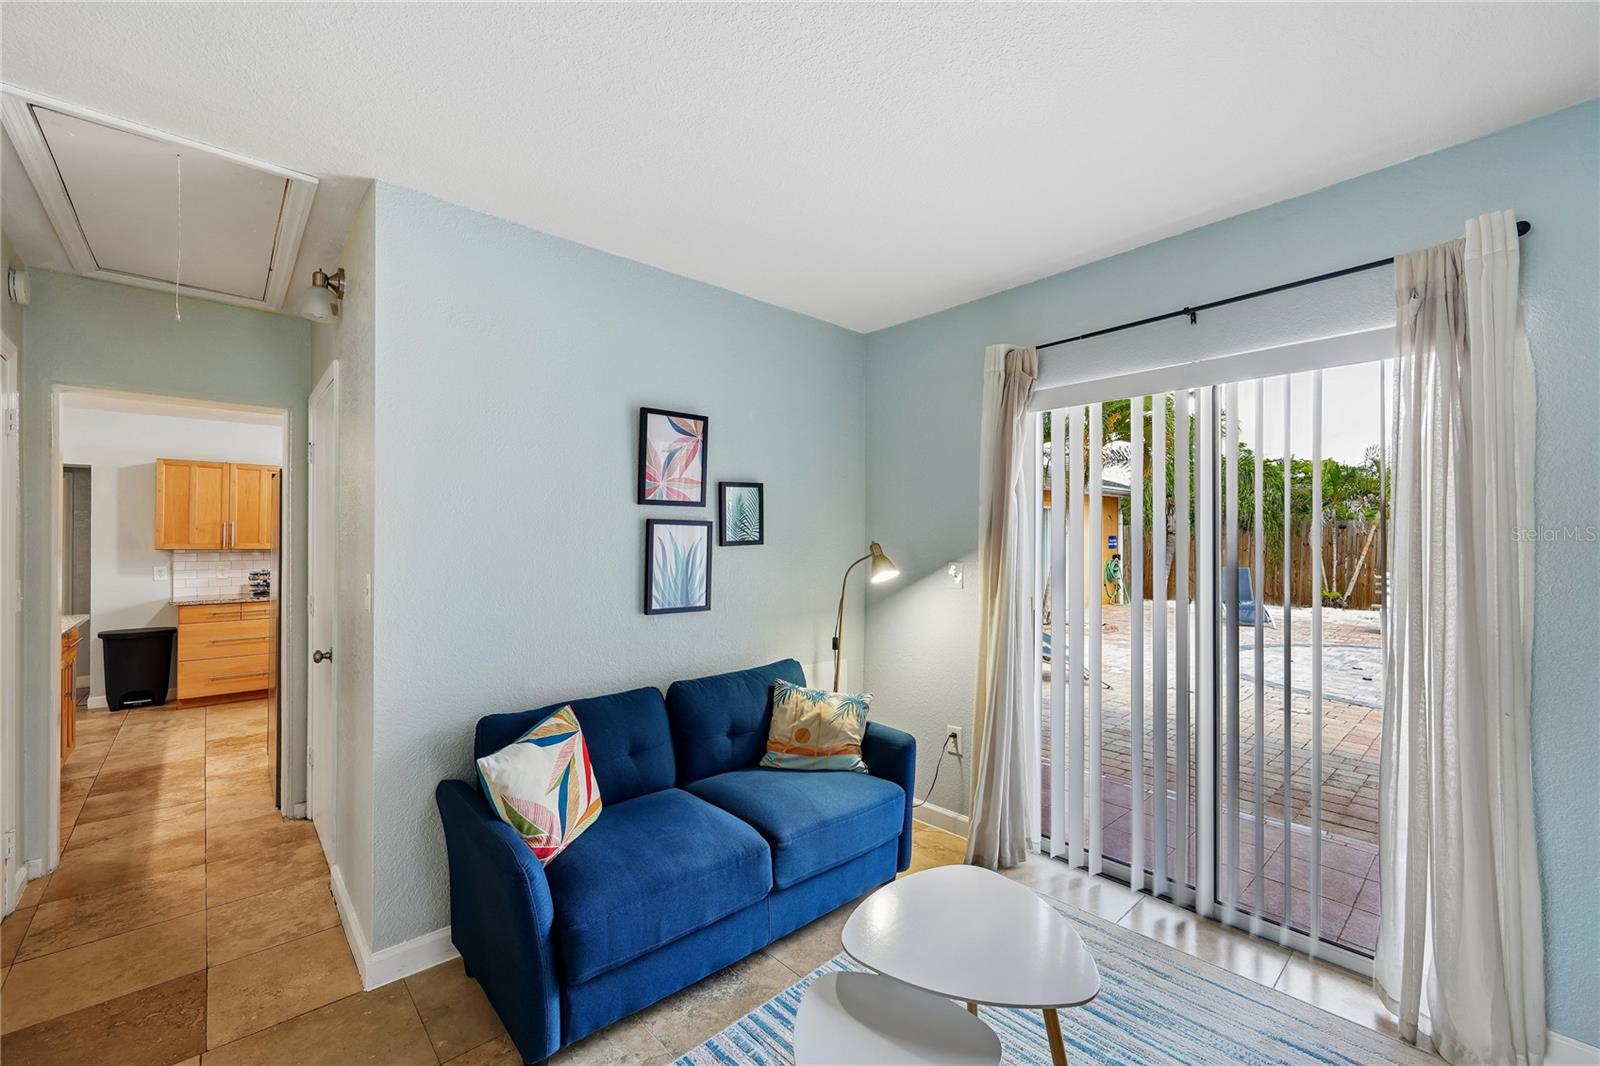
Living room with a blue sectional sofa and sliding glass doors opening to a paved patio.
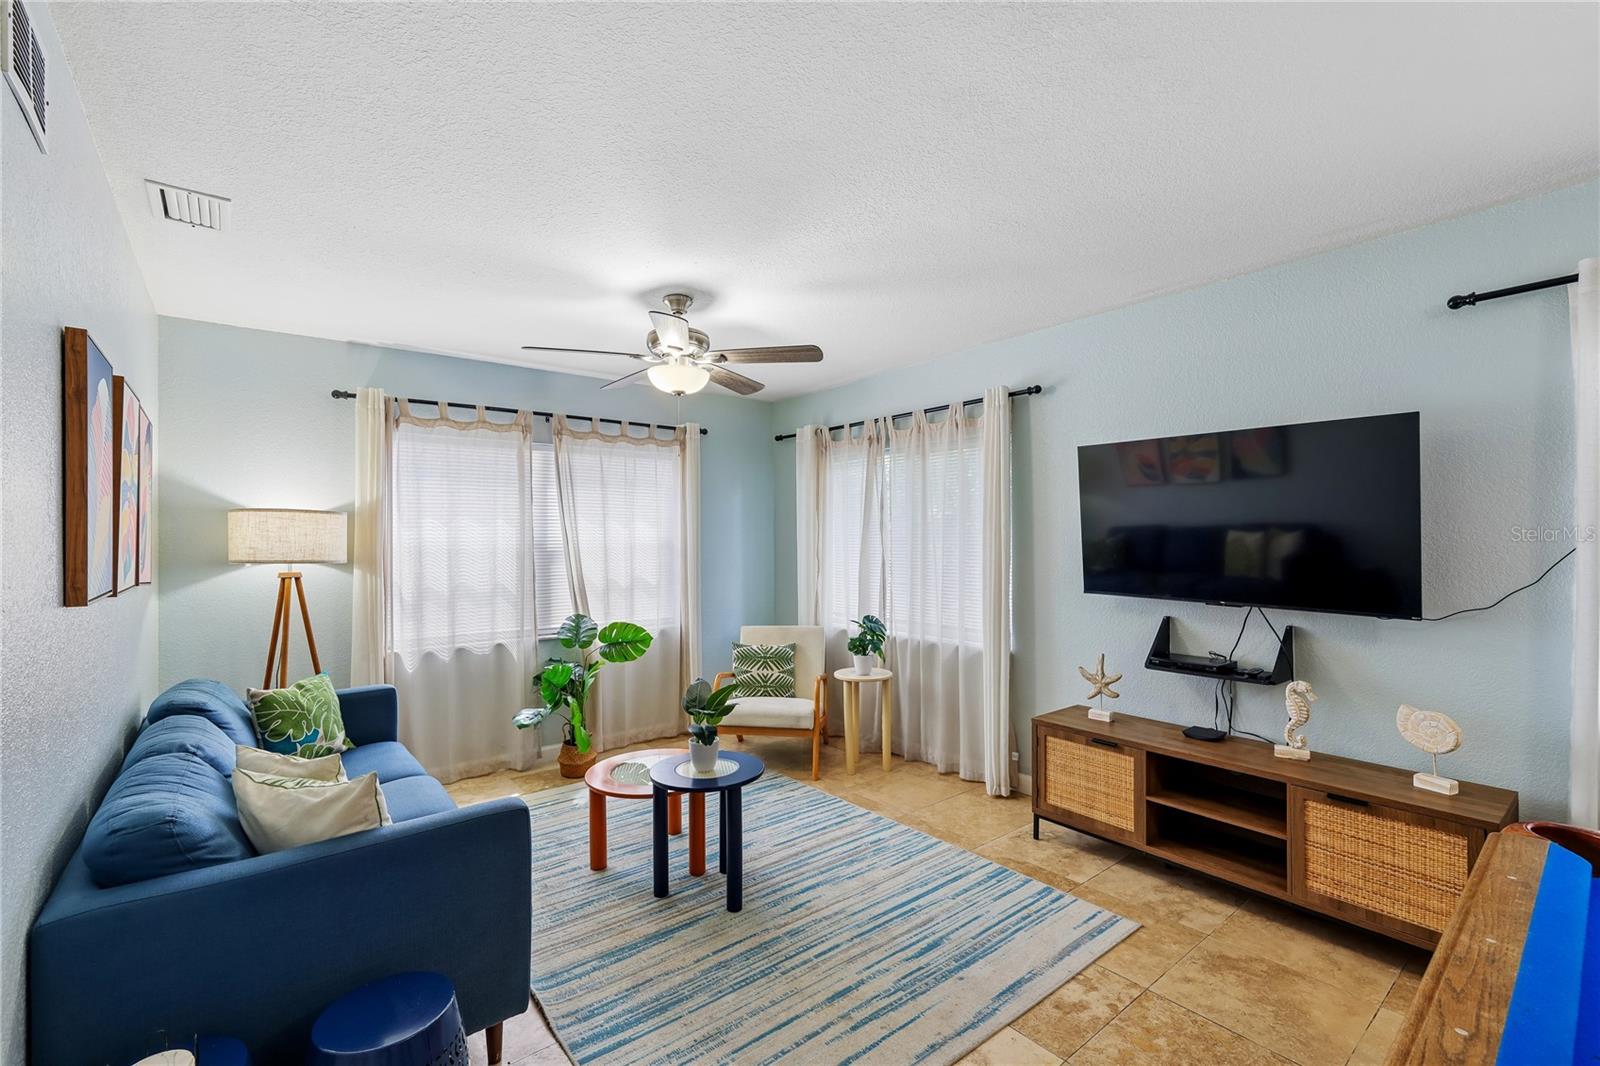
Furnished living room with a blue sofa, striped rug, and wall-mounted television.
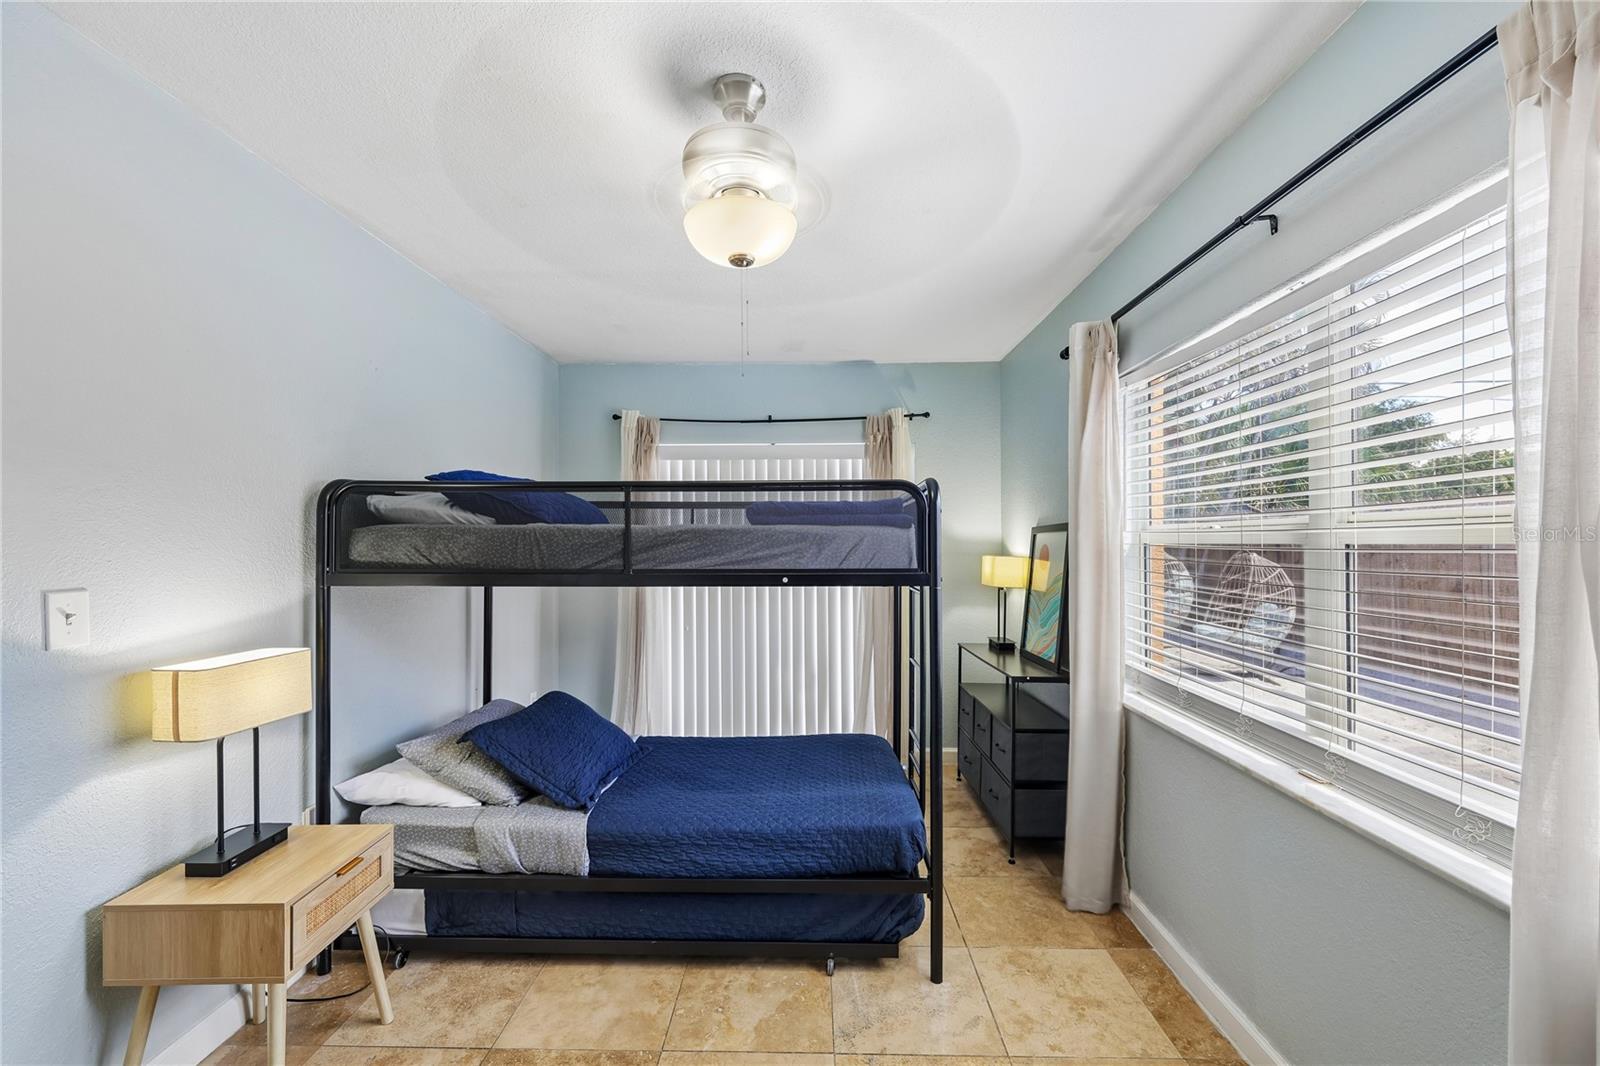
Bedroom with a black metal bunk bed, blue bedding, pale blue walls, and tile flooring.
Orange single-story home with a bright blue front door, white garage, and gravel driveway.
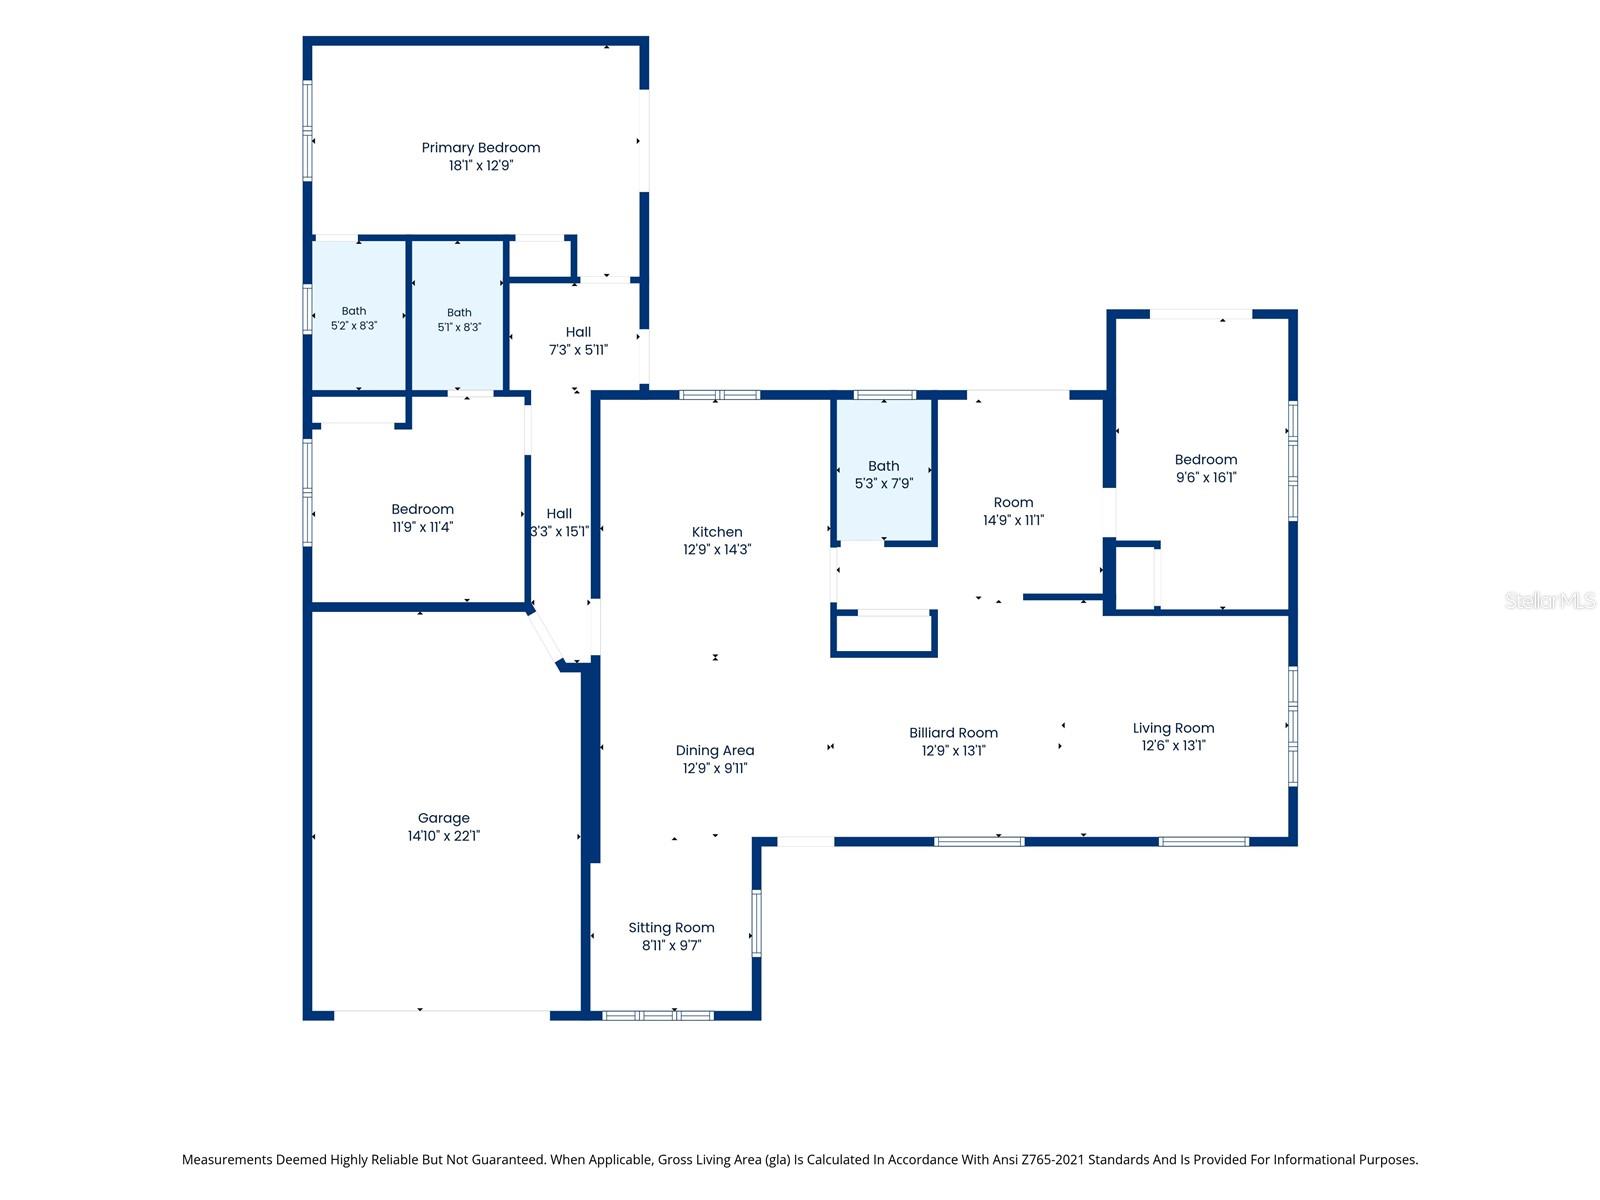
Floor plan for 8479 Pinewood Road, with labeled rooms and dimensions.
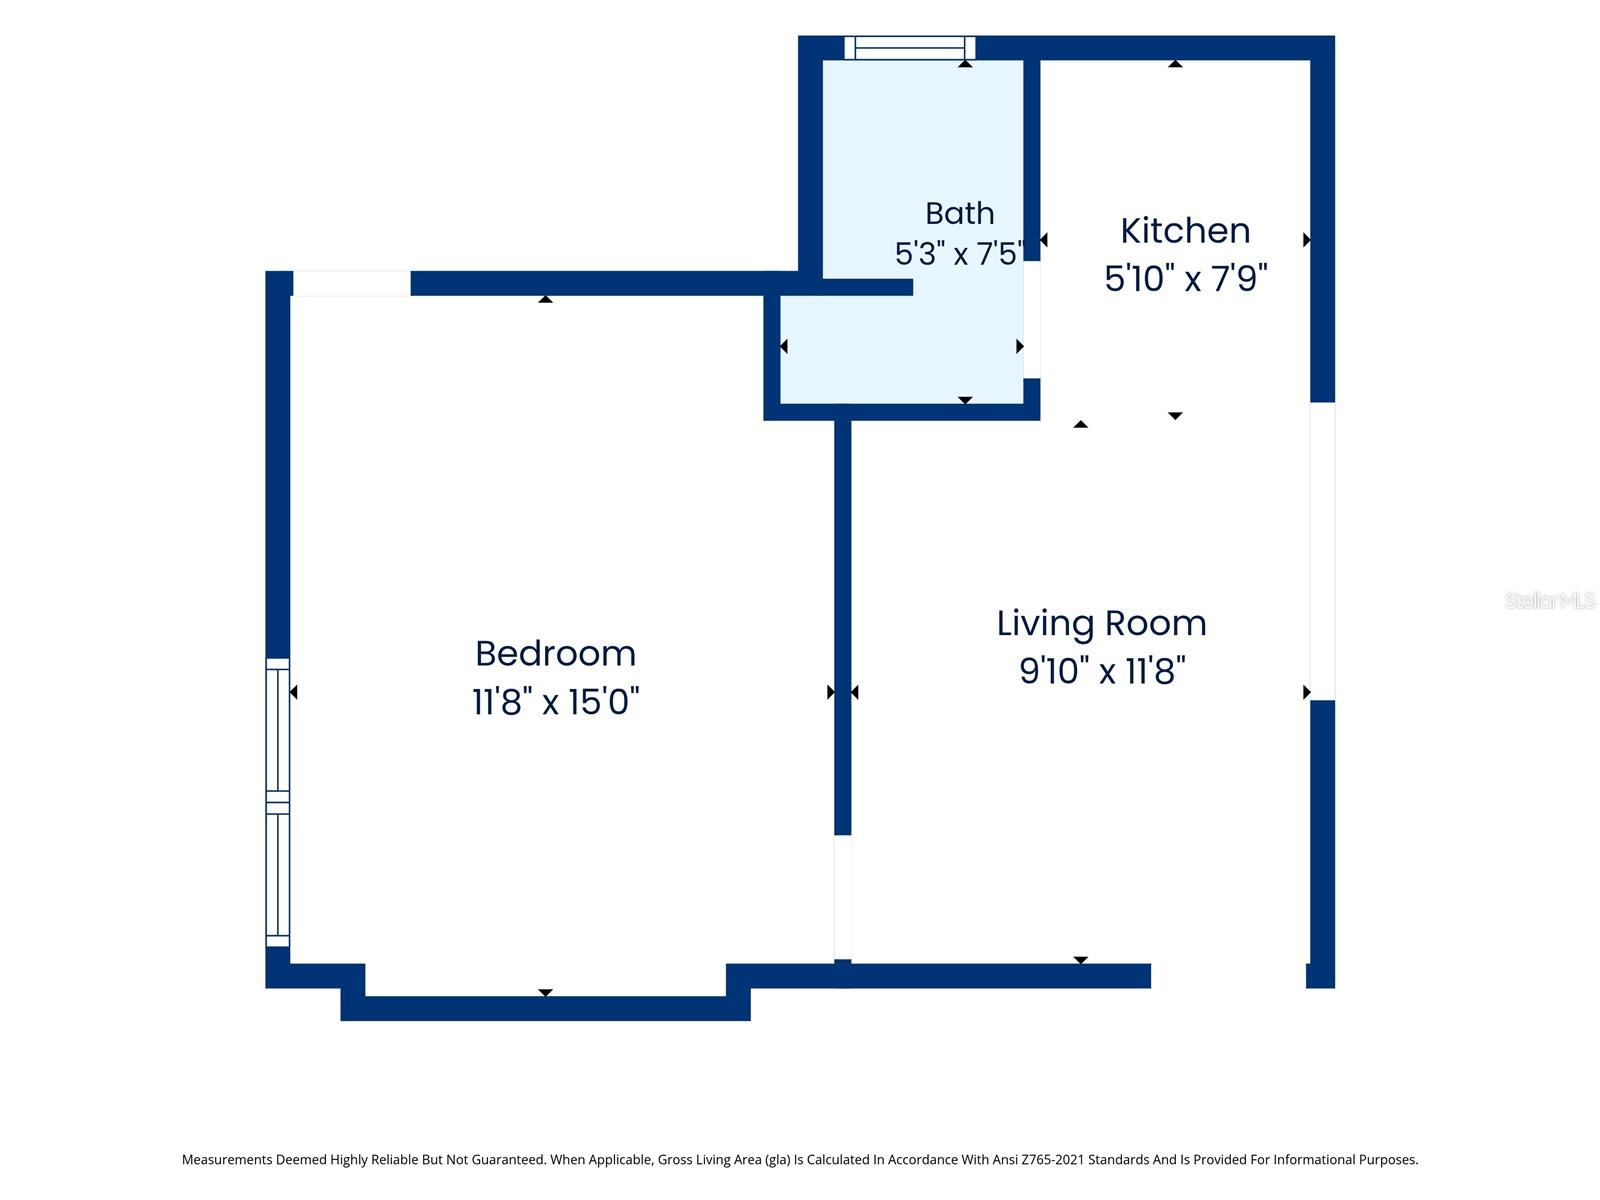
Floor plan with a bedroom, bathroom, kitchen, and living room labeled with dimensions.
Backyard patio with a lit fountain pool, tropical palms, and lounge chairs at night.
SEE ALL PHOTOS
Orange single-story home with a bright blue front door, gravel driveway, and large shade tree.
Backyard patio with a circular fountain, brick pavers, palm trees, and lounge chairs.
Back patio with brick pavers, pergola, palm trees, outdoor seating, and a circular fountain feature.
Dining area with a wooden table, woven chairs, and two rattan lounge chairs by the window.
Open kitchen and dining area with light wood cabinets, granite island, blue stools, and tiled floors.
Living room with a blue pool table, blue sofa, and large windows.
Game room with a large blue-felt pool table and a furnished living area behind it.
Open living and dining area with a pool table, wicker lounge chairs, and tiled floors.
Game room with a blue-felt pool table and a dining area in the background.
Living room with a blue sofa, tropical plants, and a blue-striped rug.
Kitchen with honey-colored cabinets, granite countertops, subway tile backsplash, and a window above the sink.
Kitchen with granite counters and wood cabinets opening to a sitting area with hanging egg chairs.
Fenced backyard patio with brick pavers, palm trees, pergola seating, and a grill.
Bedroom with purple patterned bedding, pale blue walls, and gray tile flooring.
Bedroom with a patterned bedspread, tiled floor, and window overlooking palm trees.
Bathroom with a leaf-print shower curtain, stone-counter vanity, toilet, and high horizontal window.
Living room with a navy sofa and ceiling fan beside a compact white-cabinet kitchenette.
Furnished bedroom with navy botanical bedding and a sliding glass door to the patio.
Bathroom with a granite vanity and a tropical-print shower curtain featuring pineapples and flowers.
Bathroom with a granite vanity and colorful tropical floral shower curtain.
Bedroom with tropical palm-print bedding, pale blue walls, and a large curtained window.
Living room with a blue sectional sofa and sliding glass doors opening to a paved patio.
Furnished living room with a blue sofa, striped rug, and wall-mounted television.
Bedroom with a black metal bunk bed, blue bedding, pale blue walls, and tile flooring.
Orange single-story home with a bright blue front door, white garage, and gravel driveway.
Floor plan for 8479 Pinewood Road, with labeled rooms and dimensions.
Floor plan with a bedroom, bathroom, kitchen, and living room labeled with dimensions.
Backyard patio with a lit fountain pool, tropical palms, and lounge chairs at night.
Courtesy of DOUGLAS ELLIMAN, Inbal August, LLC  Listing Contact: 941-867-6199 
For Sale

8479 PINEWOOD RD

8479 PINEWOOD RD, SARASOTA, FL 34243

$749,000
Calling all investors! Rare opportunity to acquire a fully furnished, income-producing property ideally located in the Sarasota-Manatee area. This versatile 4-bedroom, 4 bath residence features a flexible mother-in-law suite configuration, offering excellent potential for multiple living or rental arrangements. Situated on a spacious lot with a large backyard and irrigation system, the property is conveniently located near Sarasota-Bradenton International Airport, Gulf beaches, shopping, dining, and major conveniences. Offered fully furnished and positioned for immediate income potential, this is an exceptional opportunity for investors seeking a turnkey property in one of Florida's most desirable and growing markets.

4
beds

4
baths

2,611 Sq.Ft. LIVING AREA

9,039 Sq.Ft. lot

Inbal August

Inbal August

Features & Amenities

Interior

  • total bedrooms4
  • Total bathrooms4
  • full bathrooms4
  • Laundry room Inside
  • Flooring Other
  • APPLIANCES Dishwasher, Dryer, Electric Water Heater, Range, Refrigerator
  • other interior Features Ceiling Fans(s)

Area & Lot

  • Status For Sale
  • Living Area2,611 Sq.Ft.
  • Total Area2,890 Sq.Ft.
  • Lot Area9,039 Sq.Ft.
  • MLS® IDA4707949
  • TypeResidential
  • YEAR BUILT1944

Exterior

  • STORIES1
  • Garage Space1.0
  • water SourcePublic
  • utilitiesCable Available, Electricity Connected, Phone Available, Public, Sewer Connected, Water Connected
  • roofShingle
  • HEAT TYPEElectric
  • AIR CONDITIONINGCentral Air
  • sewerPublic Sewer
  • SubstructureSlab
  • other exterior FeaturesRain Gutters

Financial

  • Sales Price$749,000
  • Real Estate Tax $5,159/yr
  • Zoning RSF4.5
Backyard patio with a circular fountain, brick pavers, palm trees, and lounge chairs.

Schedule a Showing

We would love to show you our beautiful property. Please select your preferred date and time below. An agent will be in touch shortly to confirm your appointment.

Schedule a Showing

We would love to show you our beautiful property. Please select your preferred date and time below. An agent will be in touch shortly to confirm your appointment.

Thank you for your interest in 8479 PINEWOOD RD, SARASOTA, FL 34243. We are reviewing your request and will be in touch shortly!

Mortgage Calculator

Estimate your monthly mortgage payment, including the principal and interest, property taxes, and HOA. Adjust the values to generate a more accurate rate.

All estimates are provided for informational purposes only. Actual amounts may vary.
$0,000 Your Payment 20 15 65
$0,000 Your Payment

Personalized Guidance for All Your Real Estate Needs

Have a question or ready to take the next step in your real estate journey? Connect with me today for personalized advice, market insights, and dedicated service. I’m here to make the process seamless and successful.

Follow Me on Instagram